
Primary on Main
Address
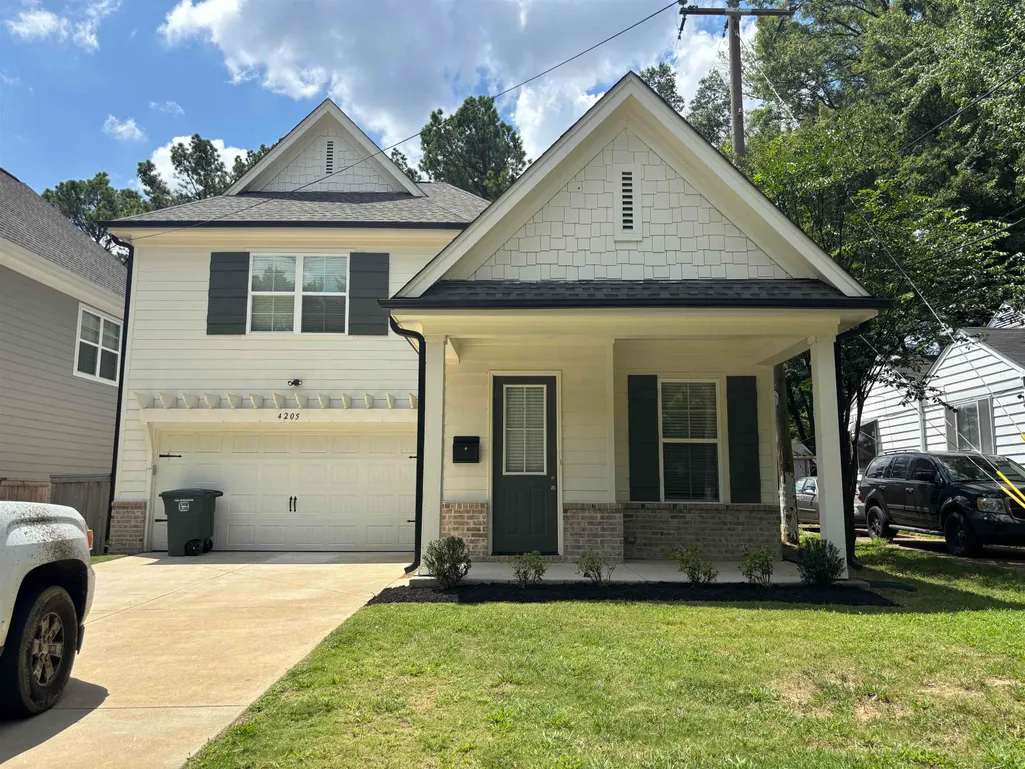
4205 Tutwiler Ave, Memphis, TN
Price
$ 335,000
Property Attributes
- MLS#10207919
- TypeSingle Family
- Listing Status Active
- CountySHELBY
- CityMemphis
- AreaKingsbury
- NeighborhoodTUTWILER PLACE
- Zip38122
- StyleTraditional
- Year Built2024
- Taxes$ 1985
- Price$ 335,000
- Bedrooms4
- Full Bathrooms3
- Half Bathrooms0
- Sqr Footage2373
- Lot Size0.16 Acres
Data Source:
Memphis MLS (MAAR)
Property Description
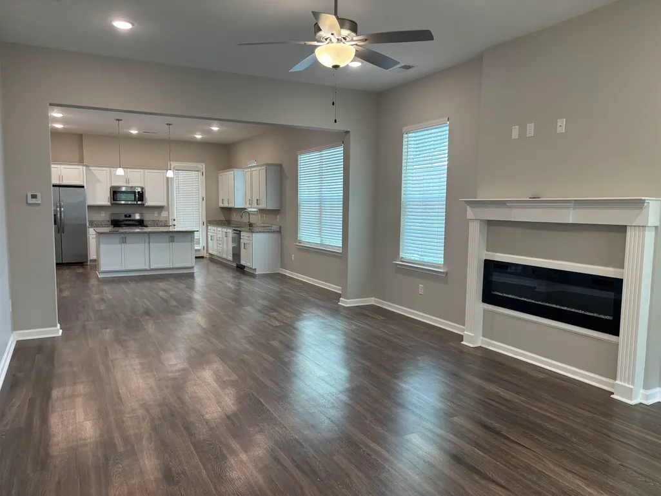
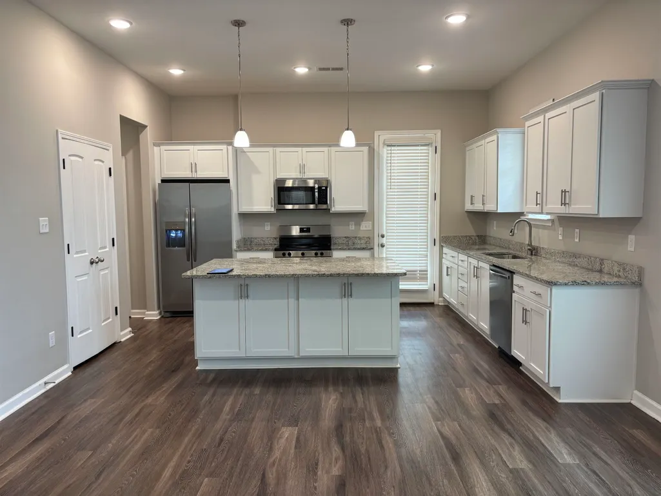
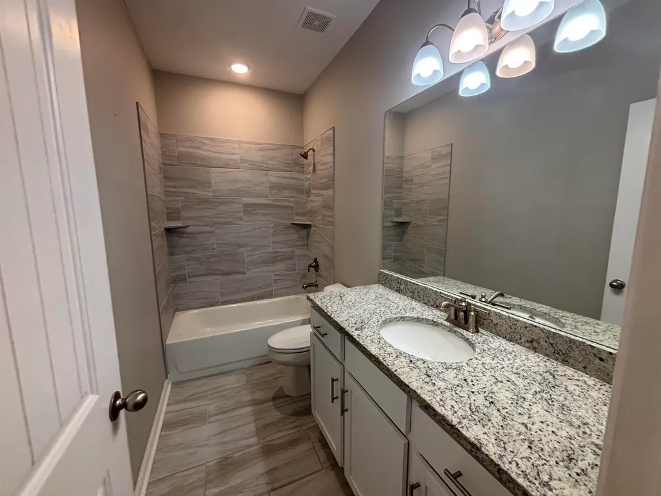
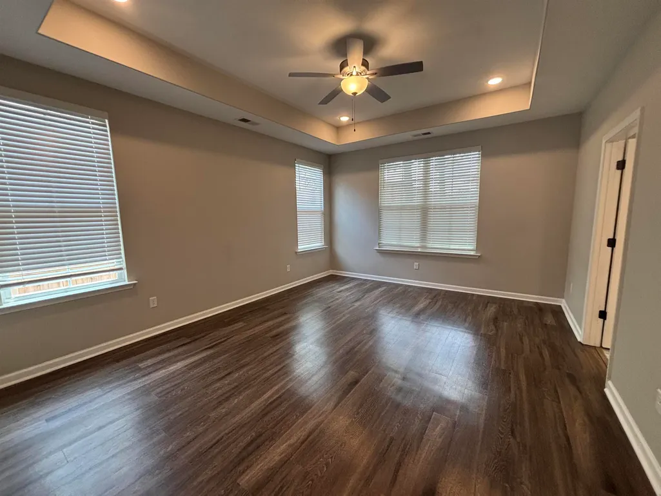
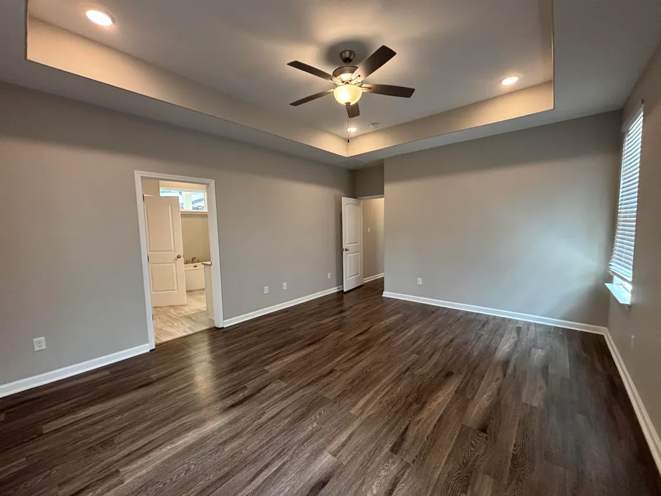
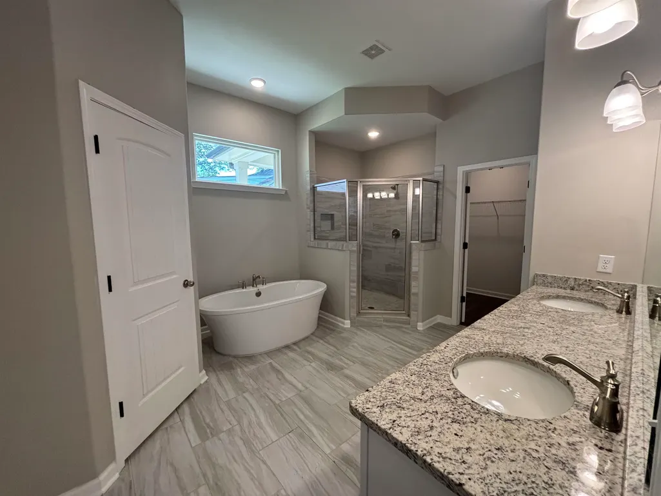
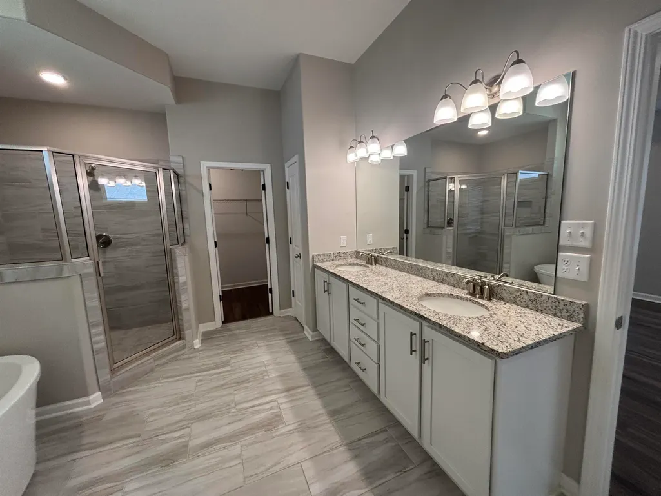
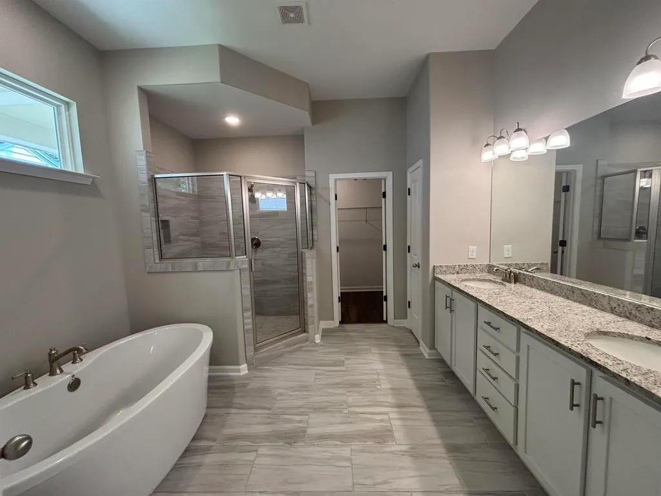
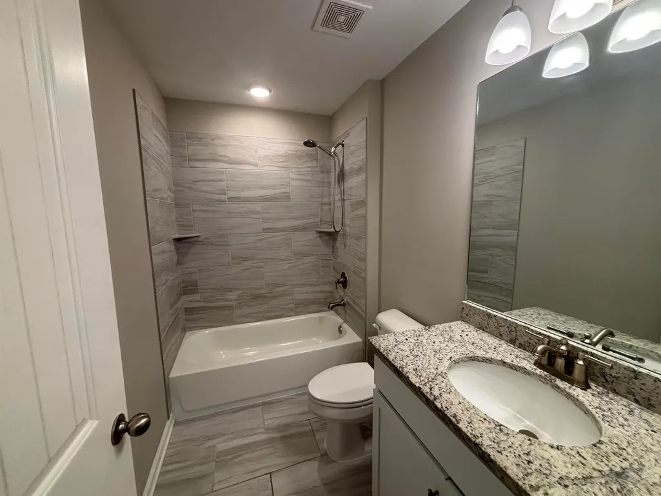
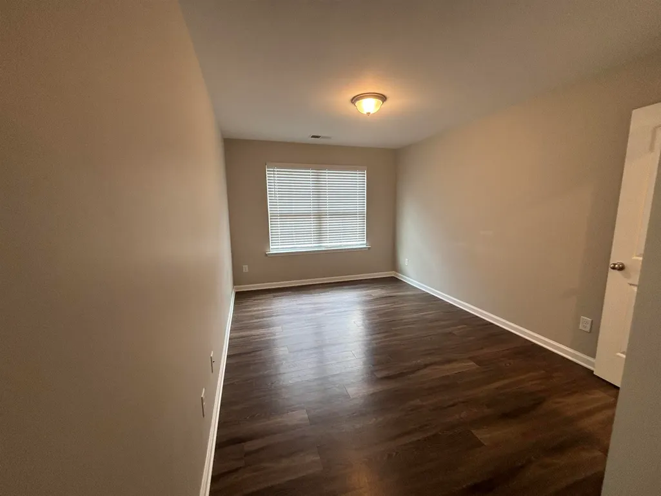
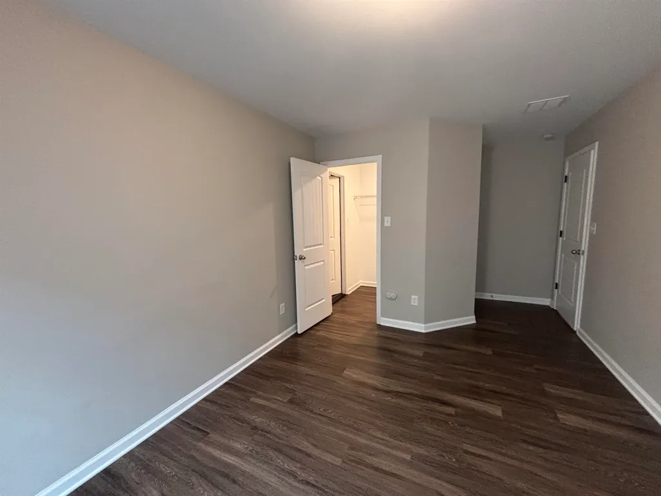
Newly Renovated Gem in the heart of Berclair! Welcome to 4205 Tutwilerâan incredible opportunity for both savvy investors and future homeowners. Built in 2024, this property offers the huge advantage of having all major capital expenditure itemsâroof, HVAC, plumbing, and electricalâapproximately 2 years old, giving you peace of mind and reduced maintenance for years to come. This move-in-ready home is currently vacant, allowing for quick and easy showings. Professionally managed by Reedy and Company. Located in the heart of Memphis, youâll enjoy the convenience and strong rental demand that Berclair is known for. Whether you're looking to expand your portfolio or settle into a like-new home, this is a standout opportunity you donât want to miss. No wholesale or creative financing offers will be considered.
| Price History | |
|---|---|
| 10/16/2025 | Listed $350,000 |
| 3/31/2026 | 3$340,000 |
| 4/28/2026 | 2$335,000 |
General Features
| Heating | Central |
|---|---|
| Cooling | Central |
| Roof | Composition Shingles |
| Fireplaces | 1 |
| Status | Active |
| Full Baths | 3 |
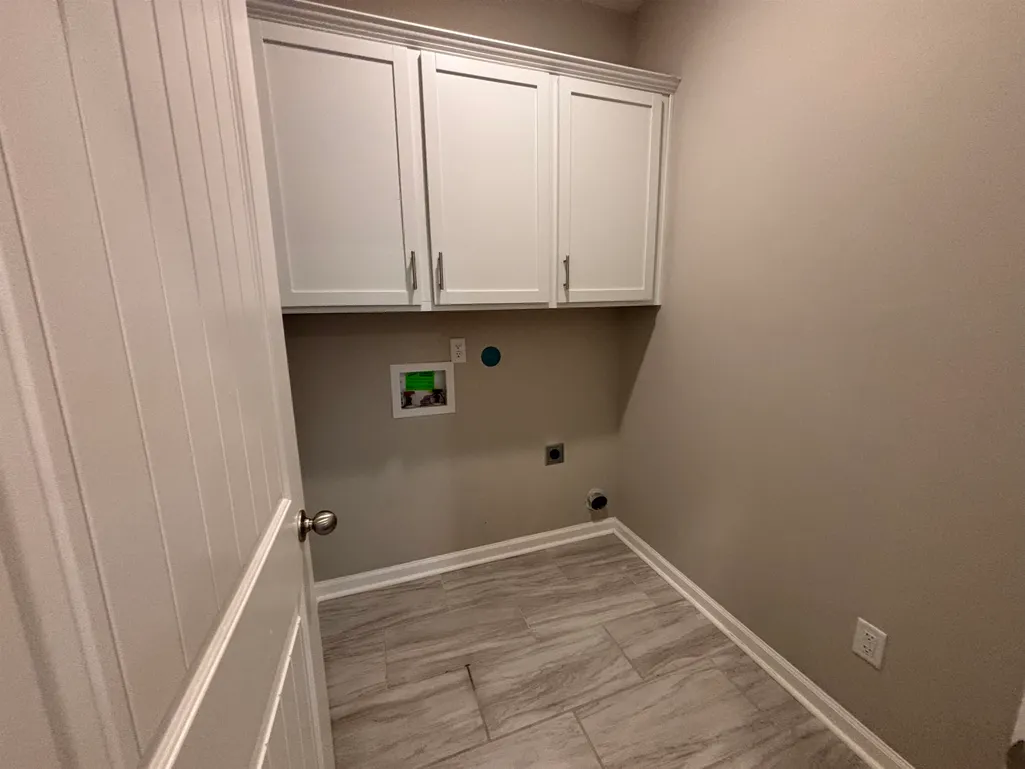
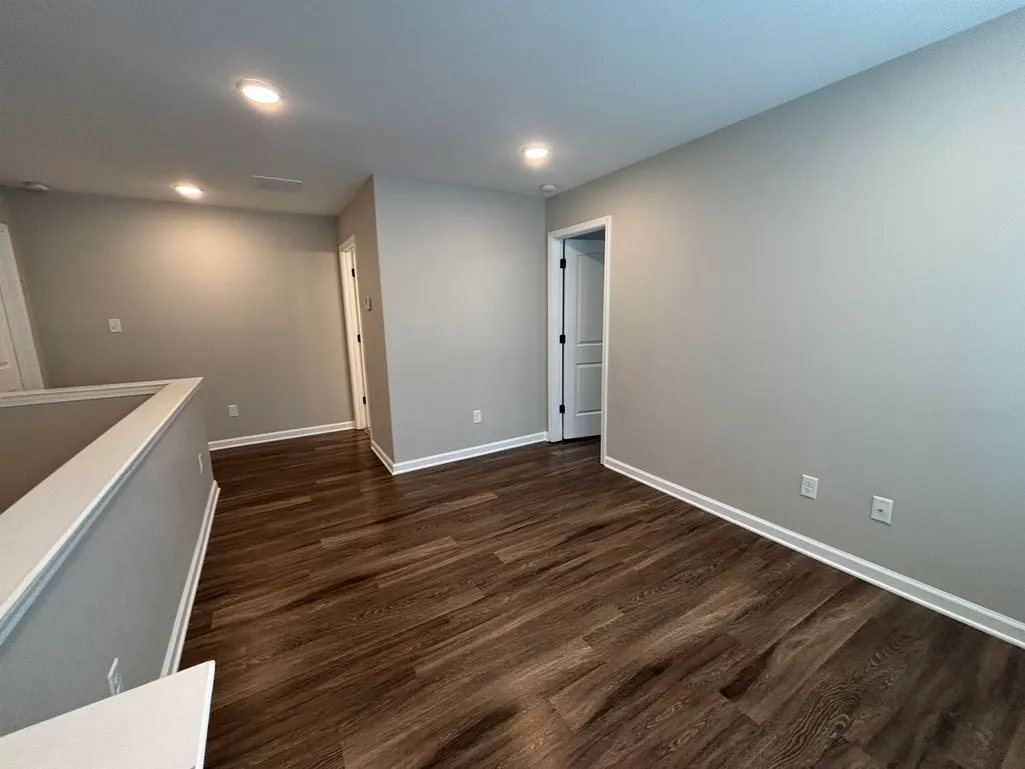
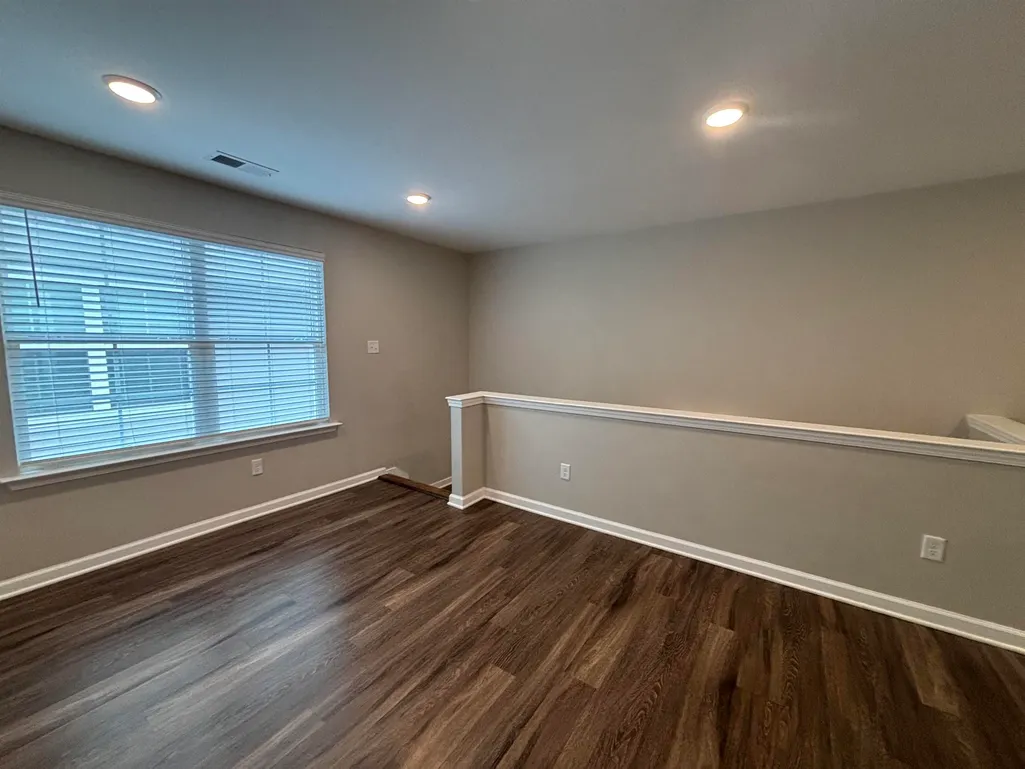
| Other Rooms | Attic,Laundry Room,Loft/Balcony |
| Legal Subdivision Name | TUTWILER PLACE |
| Style | Traditional |
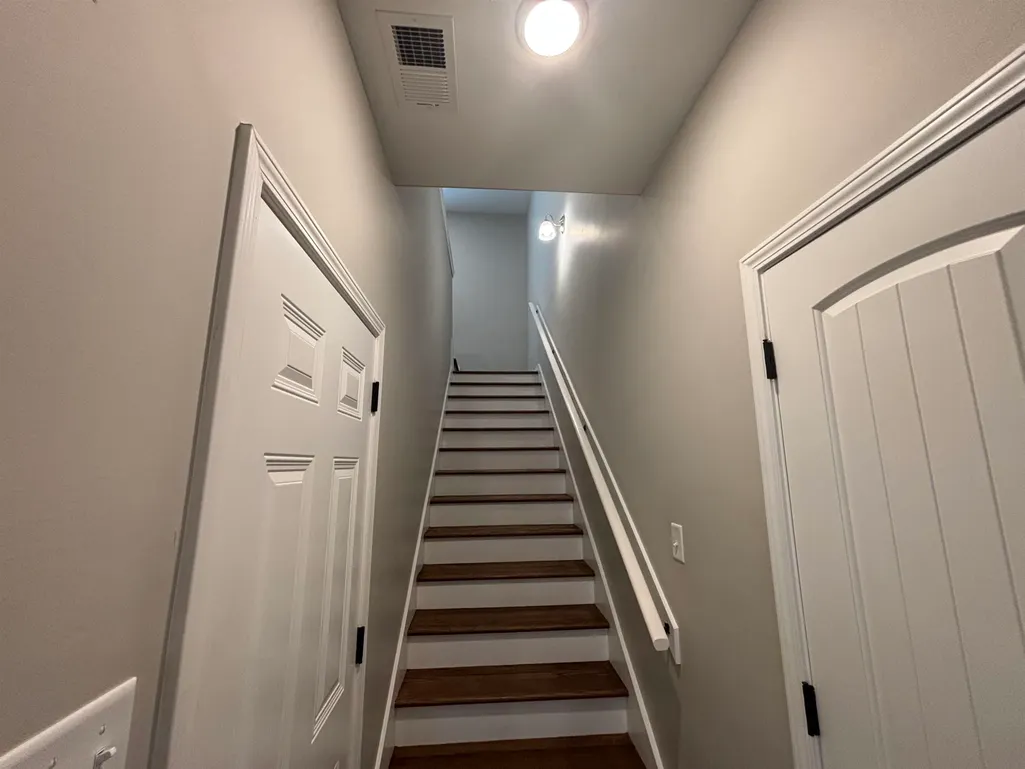
| Stories Count | 1.5 |
| County | Shelby |
| Class | Residential |
| Type | Detached Single Family |
| Condo | No |
| Area | 752F |
| Parcel Number | 055070 00037 |
| Status | Active |
| Annual City Tax | 963 |
| Annual County Tax | 1022 |
| Sale/Rent | For Sale |
| Area | Kingsbury |
| Service Type | Full Service Listing |
| Neighborhood Association | None |
| Year Built | 2024 |
| Directions | From Summer Ave go north on Waring Rd,turn left on Tutwiler Ave,house is on the left |
| City | Memphis |
| DOM | 329 |
Interior Features
| Dining Room | 15x12 |
|---|---|
| Living Room | Great Room,Island In Kitchen,Pantry,Separate Dining Room,Updated/Renovated Kitchen,Washer/Dryer Connections |
| Beds | 4 |
| Total Baths | 3 |
| Fireplace | Decorative Only |
| Number of Rooms | 7 |
| Downstairs Bedrooms | 2 |
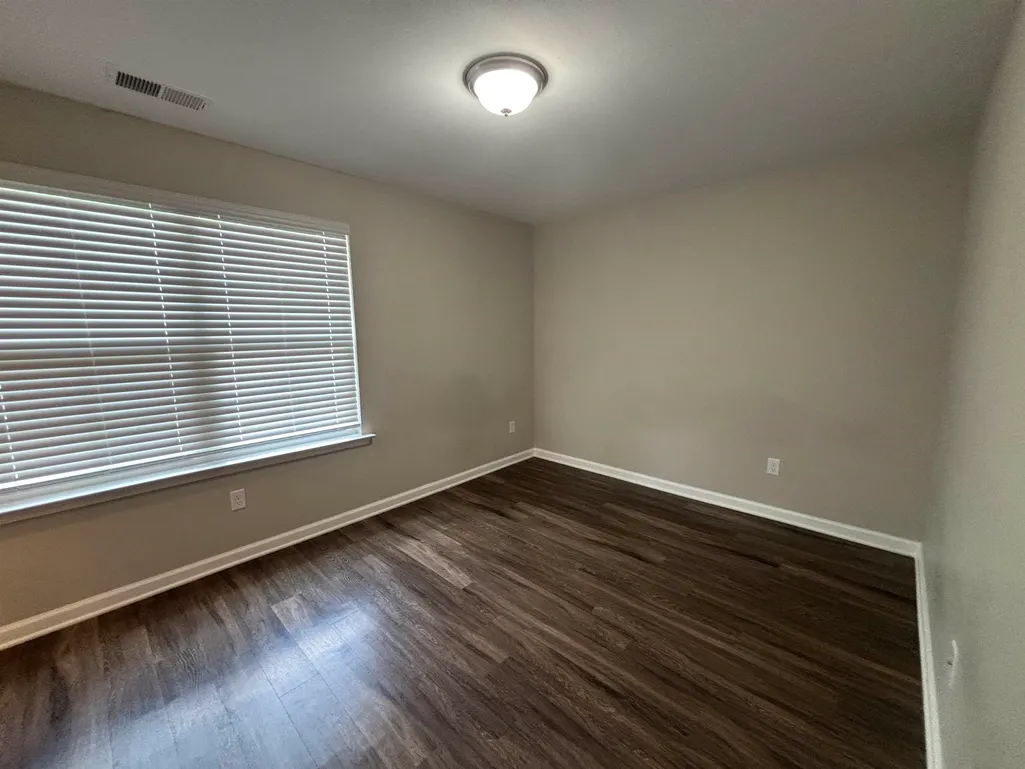
| BEDROOM 4 DESCRIPTION | Hardwood Floor,Level 2,Smooth Ceiling,Walk-In Closet |
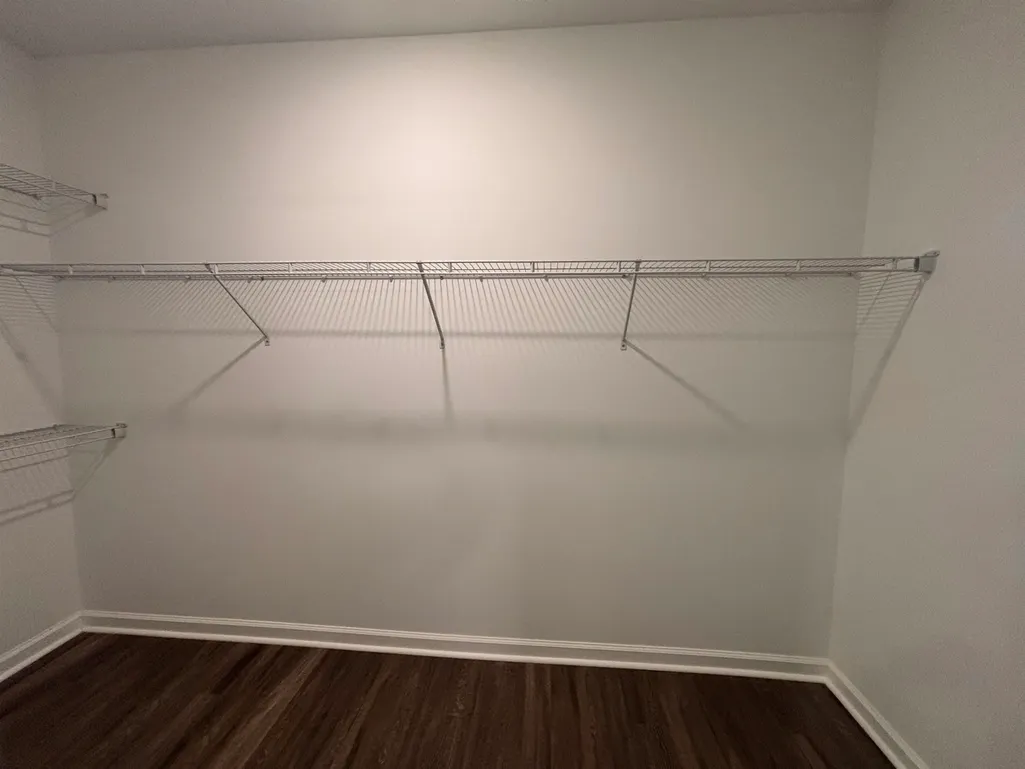
| MISC. INTERIOR | Walk-In Attic,Walk-In Closet(s) |
| FLOORS/CEILINGS | Hardwood Throughout,Smooth Ceiling,Tile |
| BEDROOM 3 DESCRIPTION | Hardwood Floor,Level 2,Smooth Ceiling,Walk-In Closet |
| BEDROOM 2 DESCRIPTION | Hardwood Floor,Level 1,Smooth Ceiling,Walk-In Closet |
Exterior Features
| Foundation | Slab |
|---|---|
| Pool | None |
| Lot | 1 |
| Lot Size Area | 0.16 |
| Water & Sewer | Public Sewer,Public Water |
| Lot Size | 48X149.99 |
| Parking Display | G2A |
| Lot Description | Level |
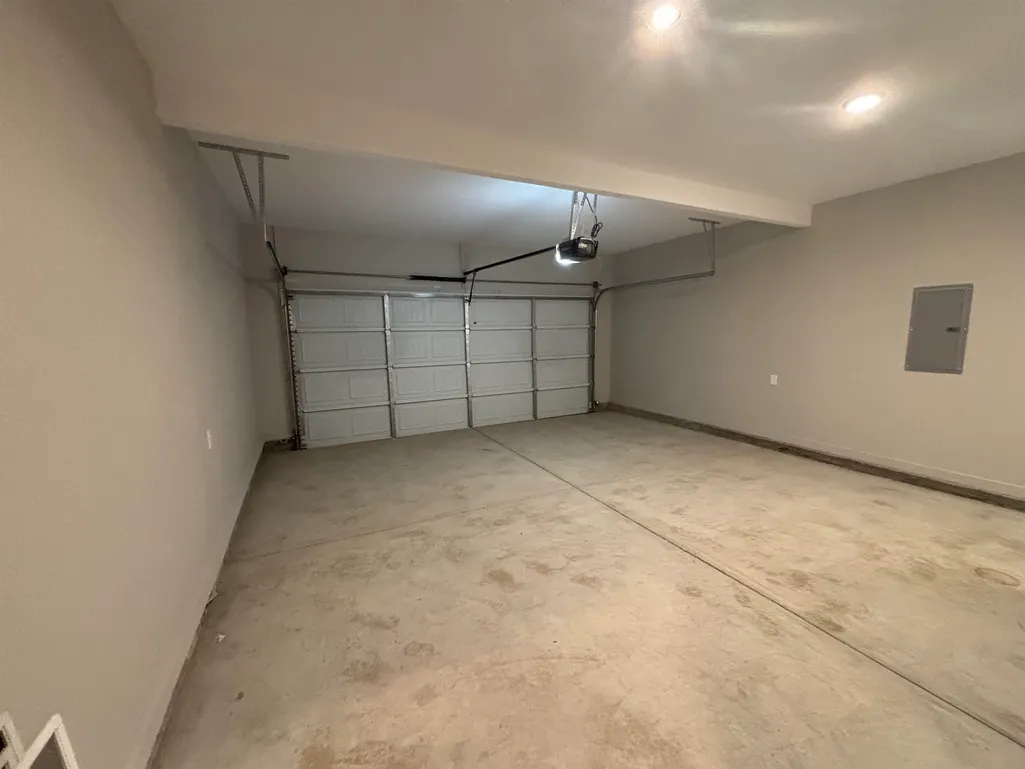
| # Covered Parking Spaces | 2 |
| PARKING/STORAGE | Driveway/Pad,Front-Load Garage |
| EXTERIOR/WINDOWS | Aluminum/Steel Siding |
| Misc. Exterior | Patio |
Amenities
- Foreclosure
- Views
- Short Sale
- New Construction
- Adult 55+
- Lease To Own
- No HOA Fees
- Furnished
- Primary On Main
- Air Conditioning
- Seller Finance
- Green
- Fixer Upper
- Horse
- Golf
- Fireplace
- Deck
- Garage
- Basement
- Pool
Property vs Single Family Average in 38122
Price
Taxes
Year Built
Visits
 Copyright © 2026 Memphis Area Association of REALTORS®. The information provided is for the consumer's personal, non-commercial use and may not be used for any purpose other than to identify prospective properties that the consumer may be interested in purchasing. Information deemed reliable, but not guaranteed. Some or all of the listings displayed may not belong to the firm whose web site is being visited.
 MLS United® - All information deemed reliable but not guaranteed. All properties are subject to prior sale, change, or withdrawal. Neither listing broker(s) or information provider(s) shall be responsible for any typographical errors, misinformation, misprints and shall be held totally harmless. Listing(s) information is provided for consumer's personal, non-commercial use and may not be used for any purpose other than to identify prospective properties consumers may be interested in purchasing.
 North Central West Virginia Real Estate Information; All information deemed reliable but not guaranteed. All properties are subject to prior sale, change or withdrawal. Neither listing broker(s) or information provider(s) shall be responsible for any typographical errors, misinformation, misprints and shall be held totally harmless. Listing(s) information is provided for consumer's personal, non-commercial use and may not be used for any purpose other than to identify prospective properties consumers
