
Price Reduction





Address
985 Forrest Ave, Memphis, TN
Price
$ 198,000
Property Attributes
- MLS#10224761
- TypeSingle Family
- Listing Status Active
- CountySHELBY
- CityMemphis
- AreaHarbor Town-Downtown
- NeighborhoodGALLOWAY PARK BLK 8
- Zip38105
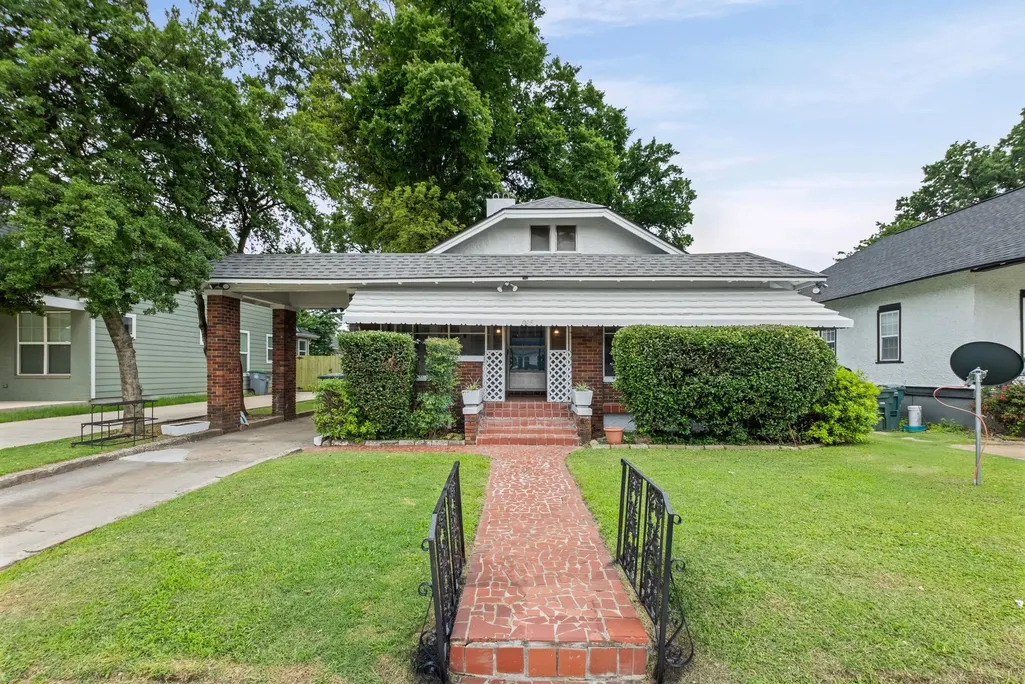
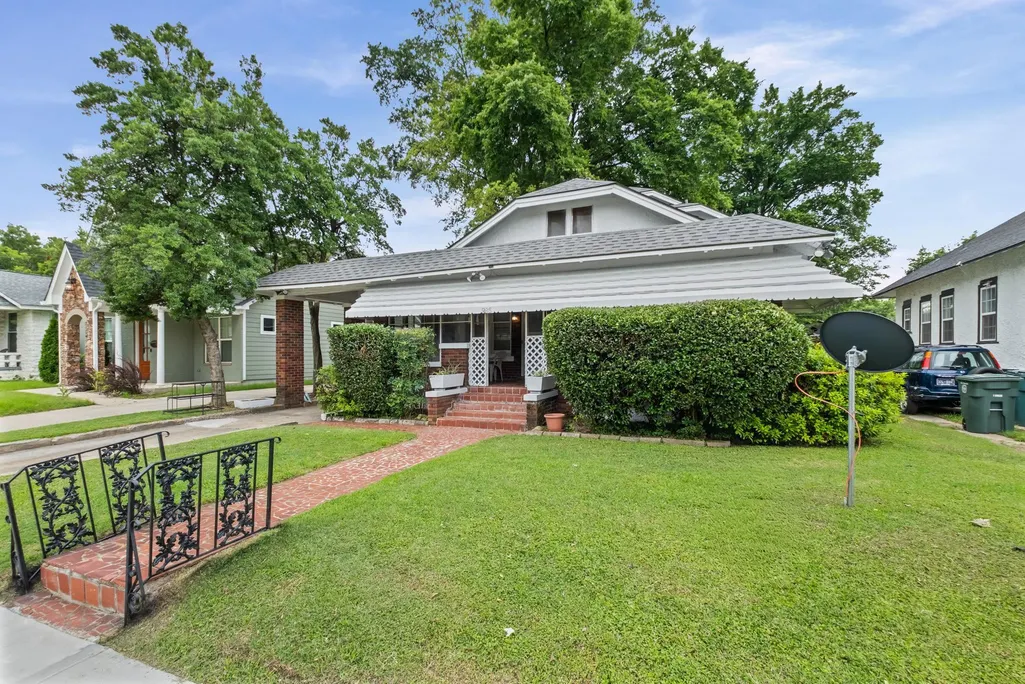
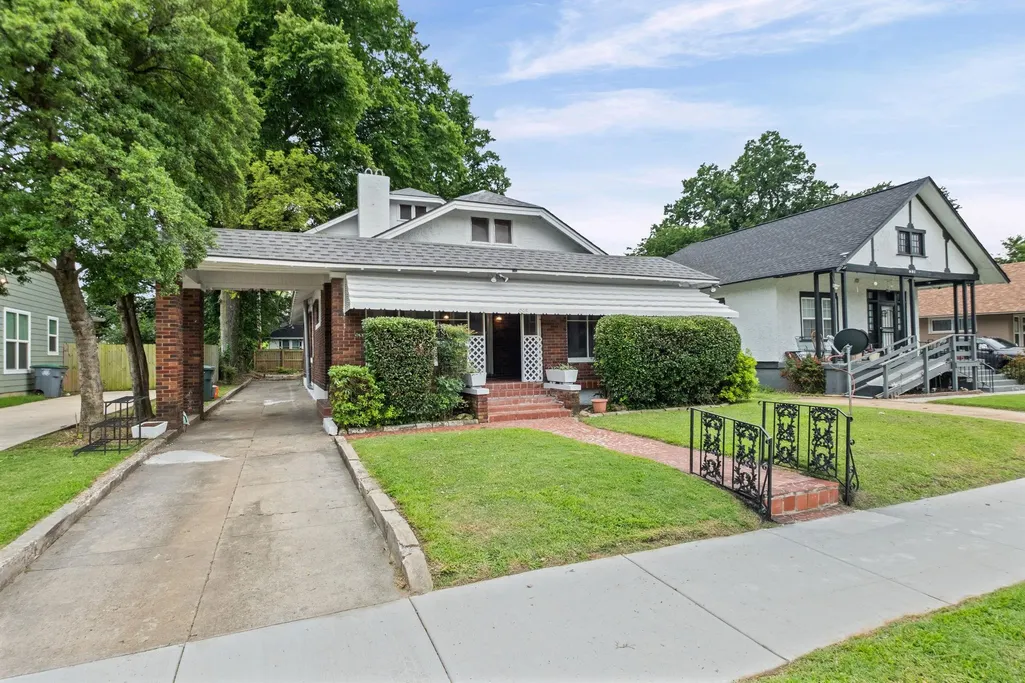
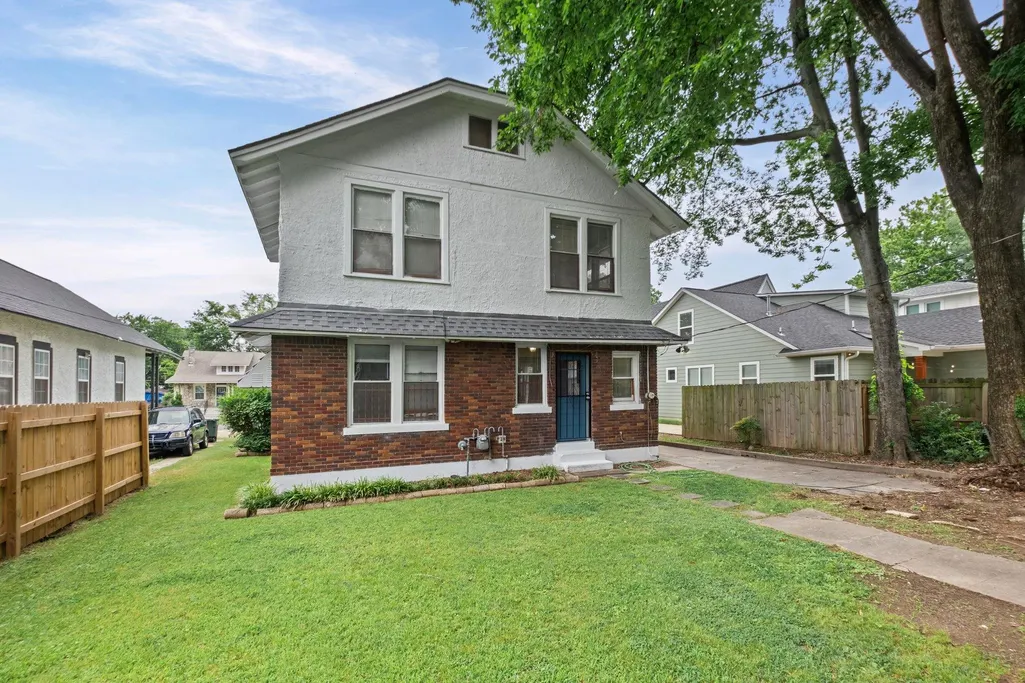
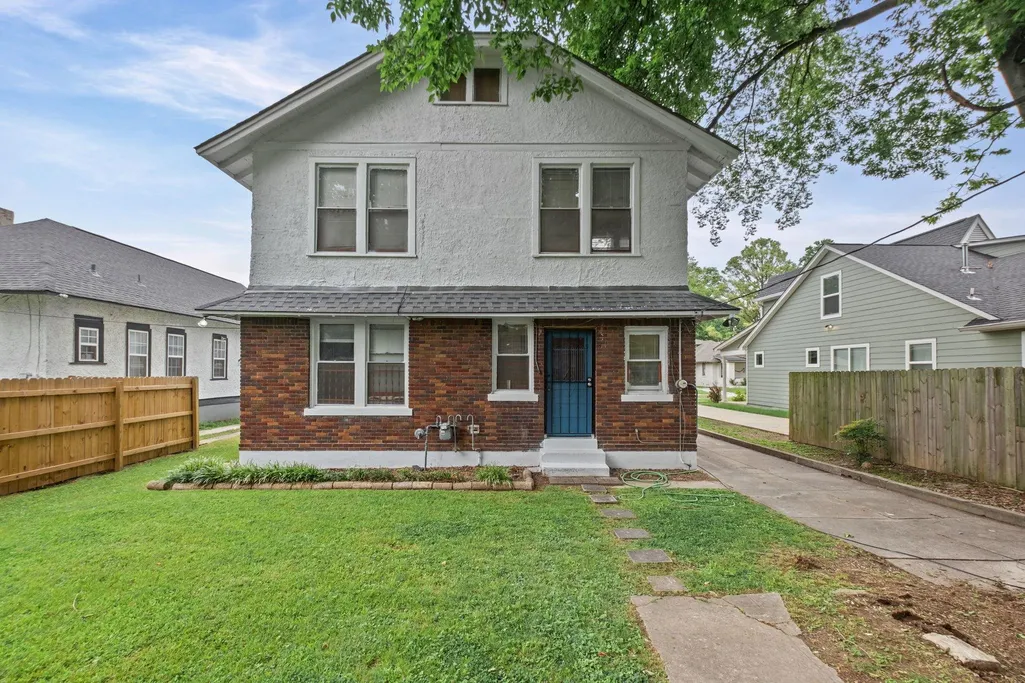
- StyleBungalow
- Year Built1921
- Taxes$ 1469
- Price$ 198,000
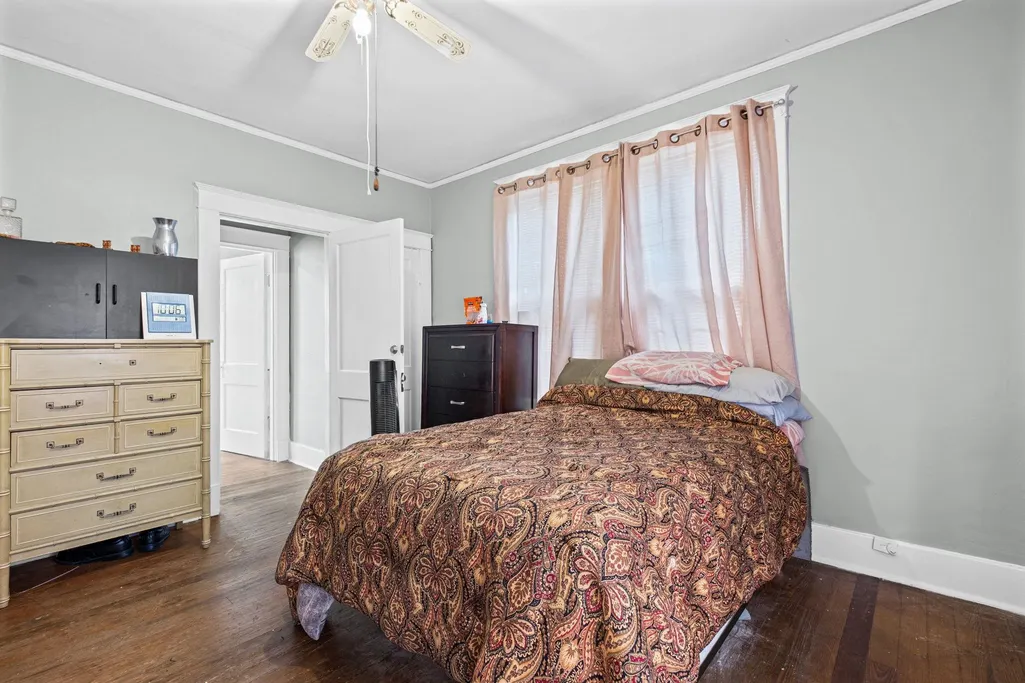
- Bedrooms4
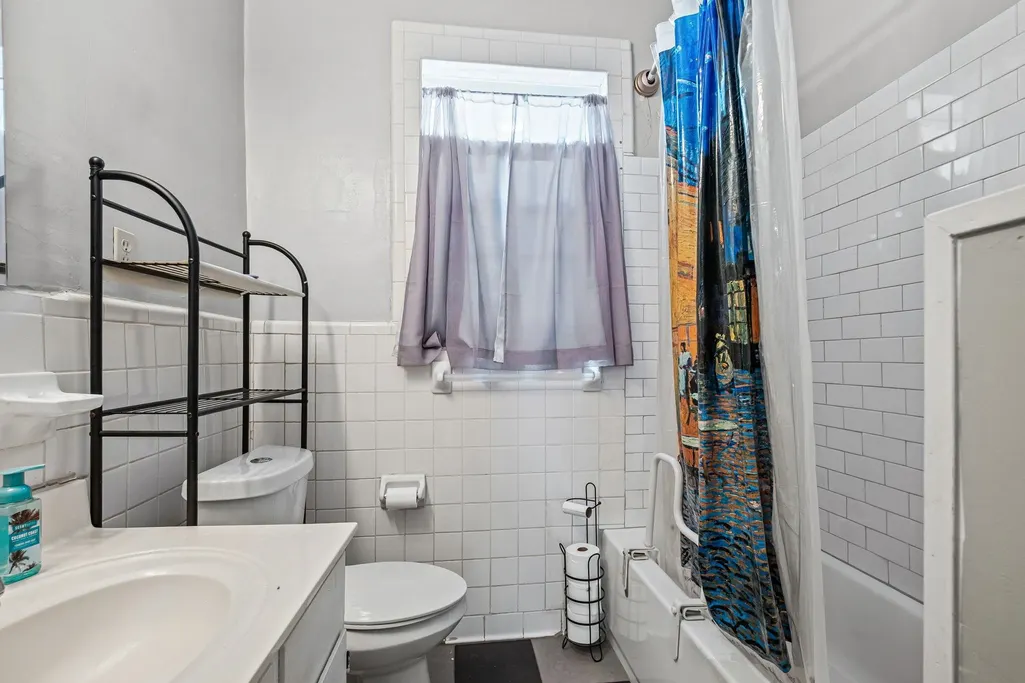
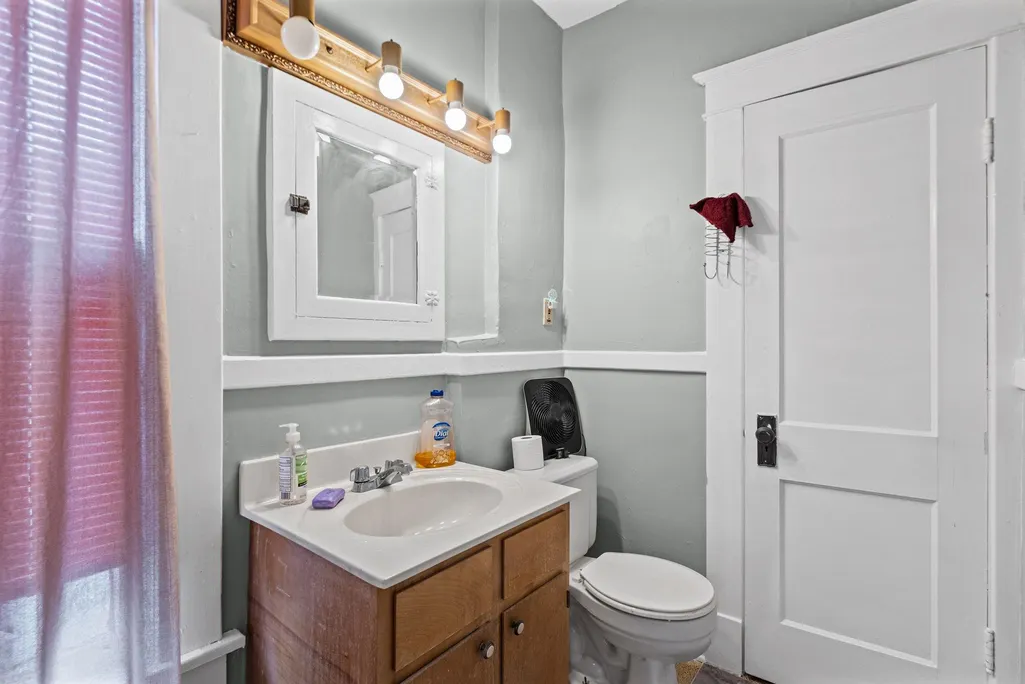
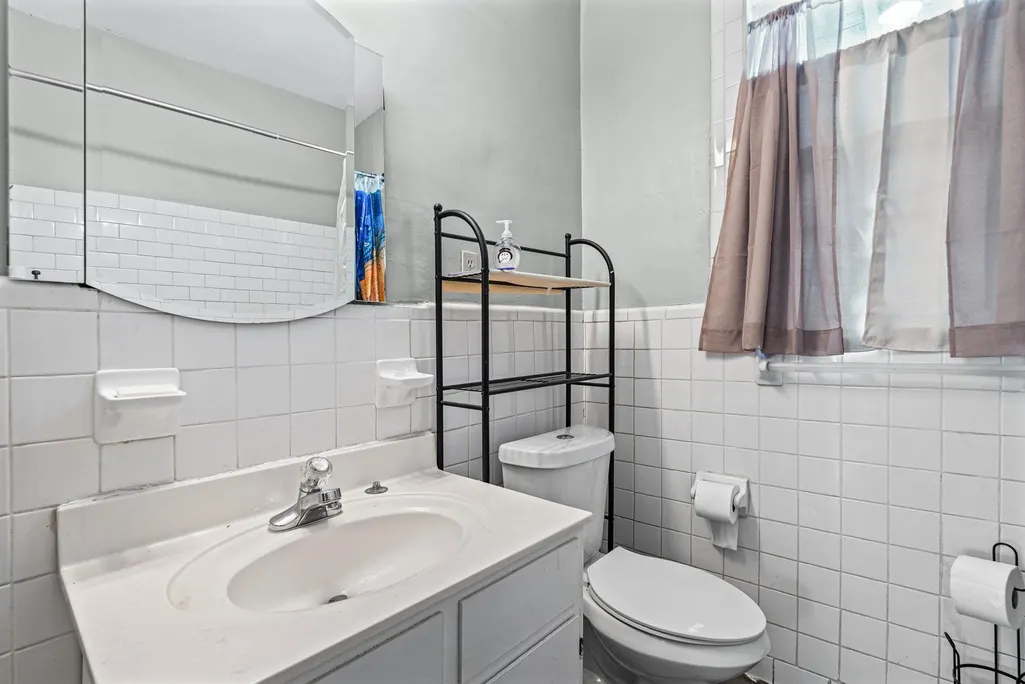
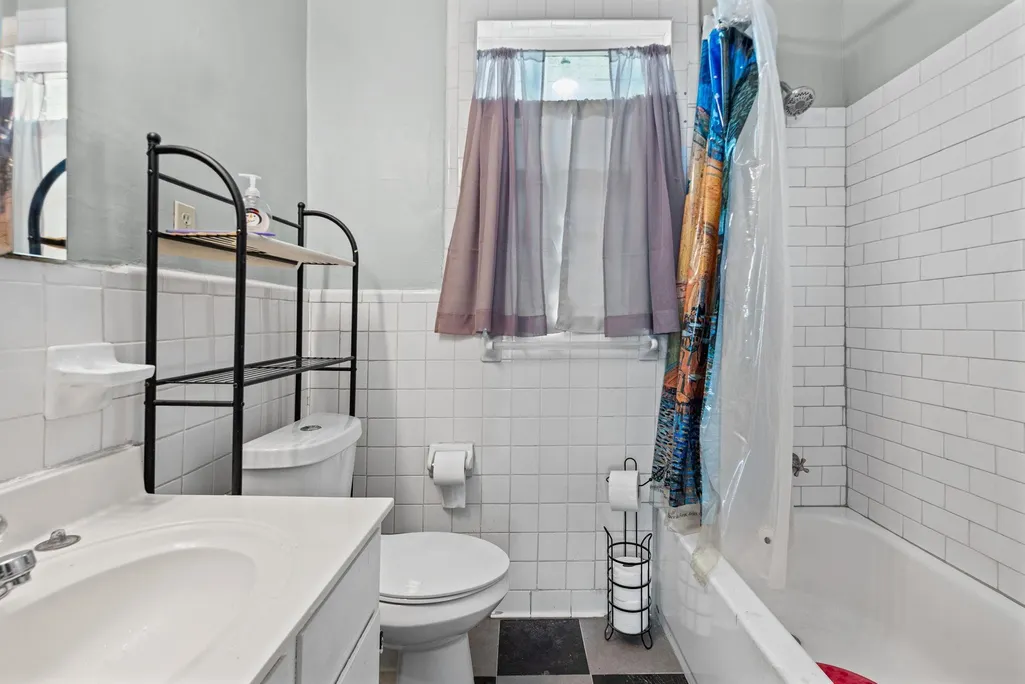
- Full Bathrooms1
- Half Bathrooms1
- Sqr Footage2508
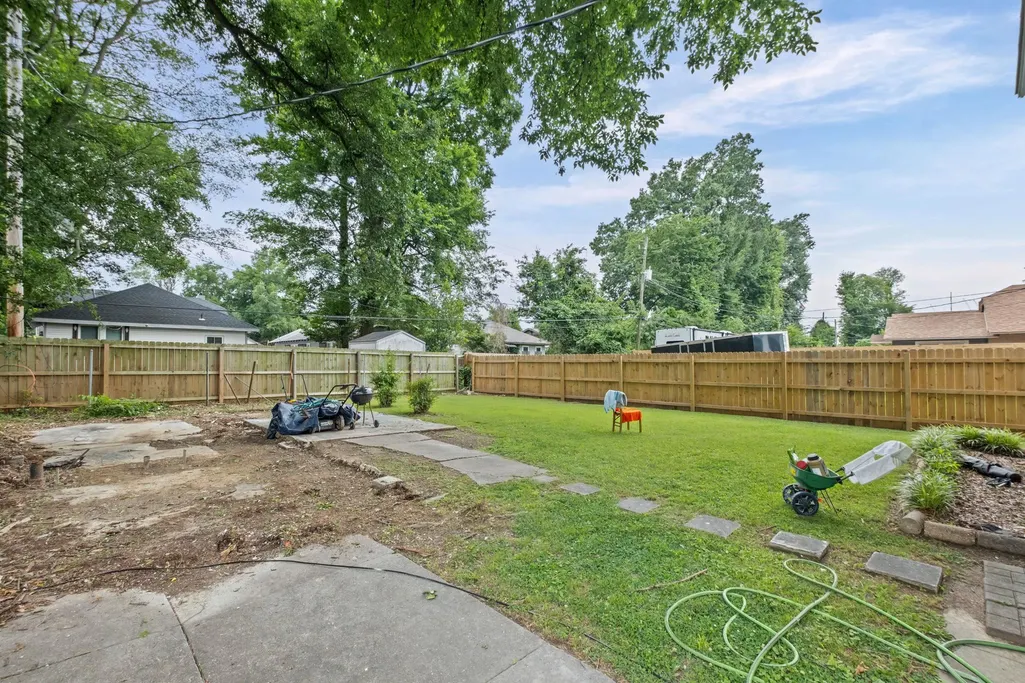
- Lot Size0.15 Acres
Data Source:
Memphis MLS (MAAR)
Property Description
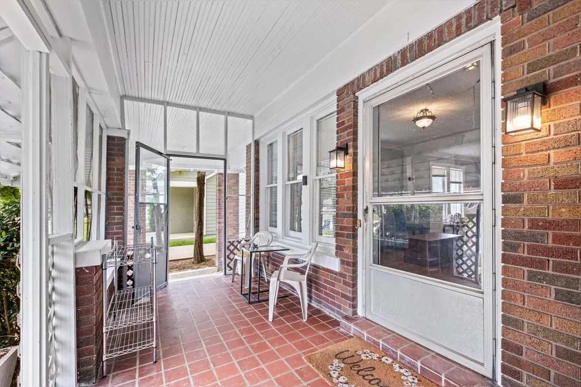
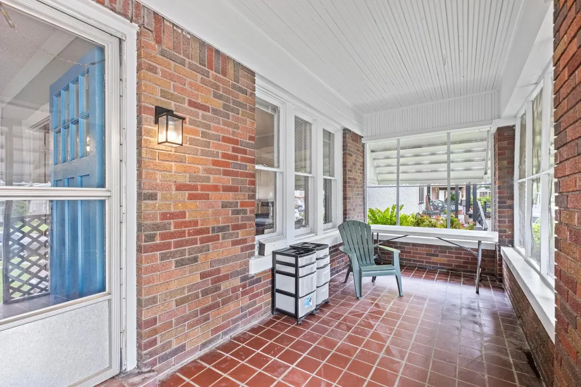
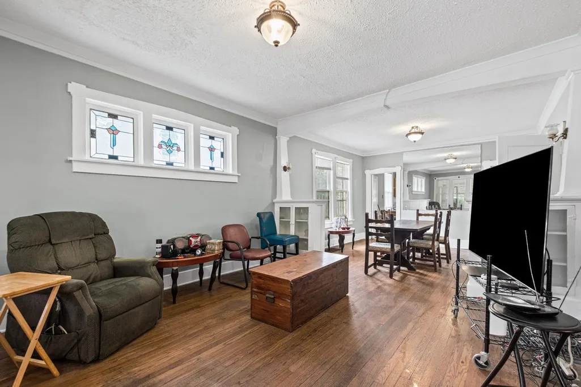
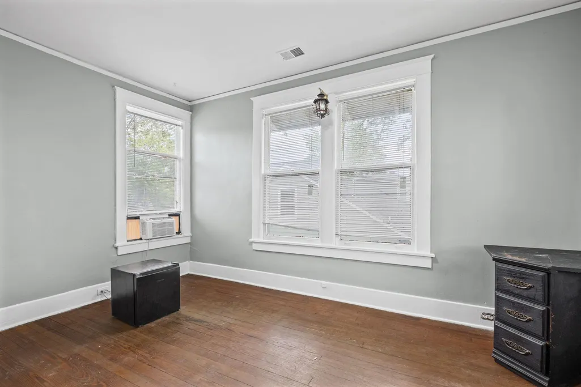
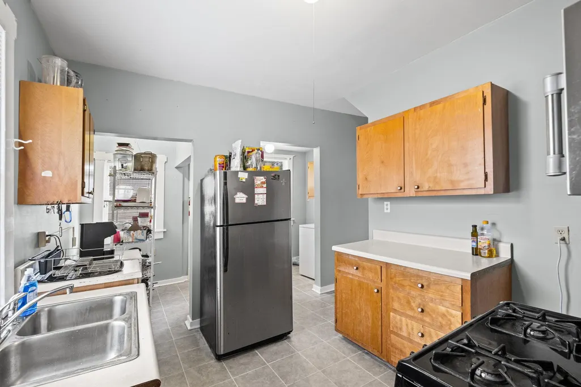
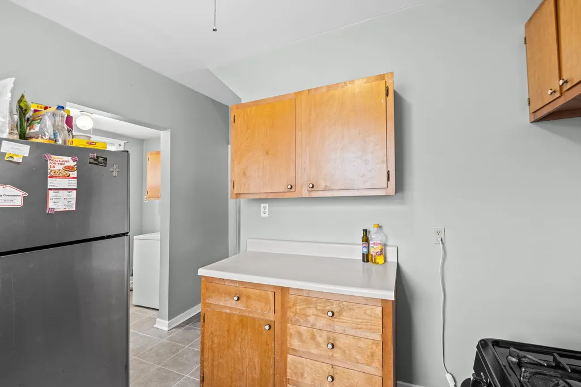
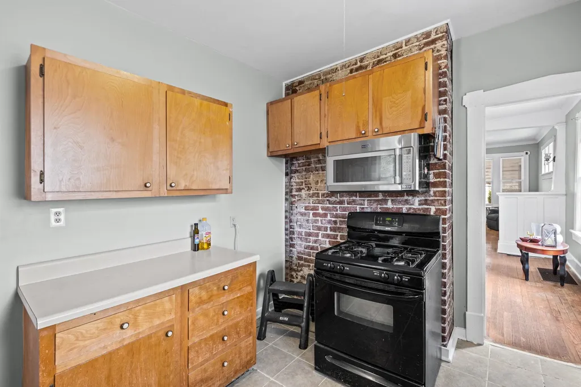
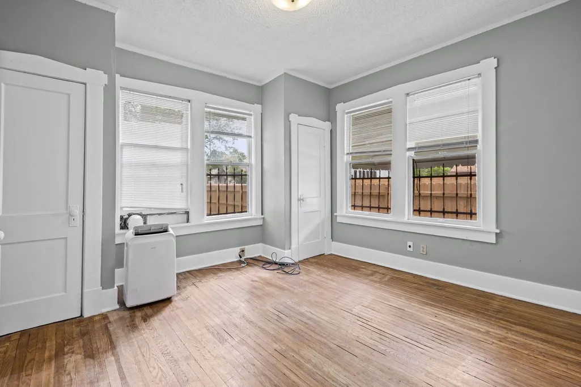
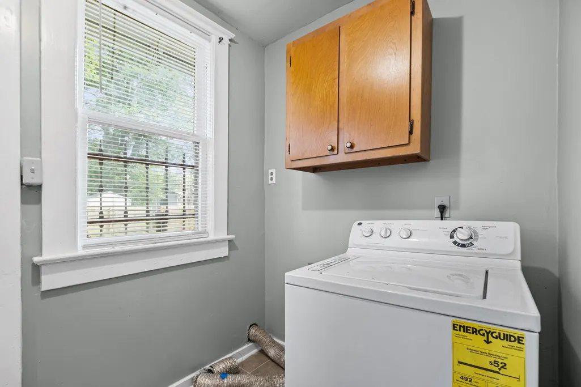
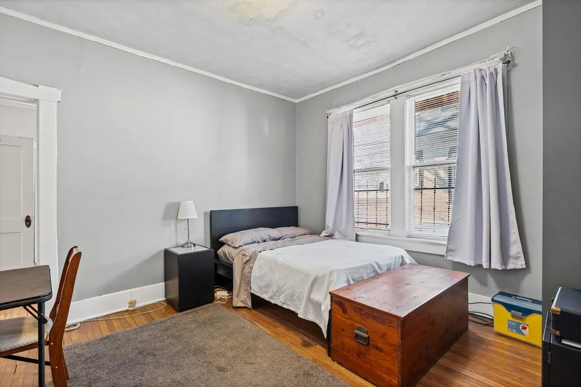
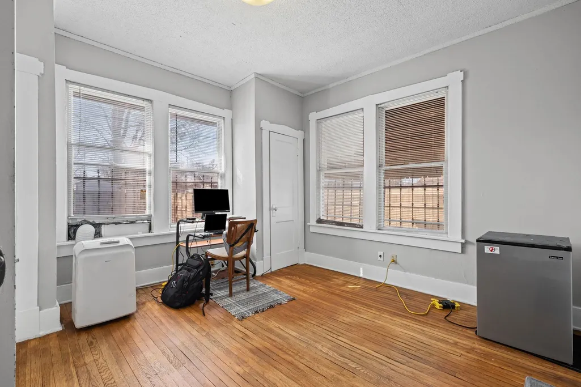
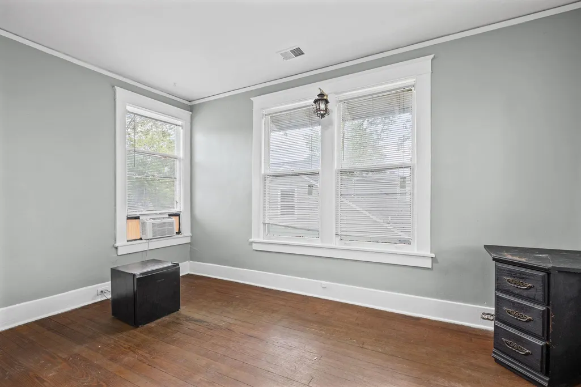
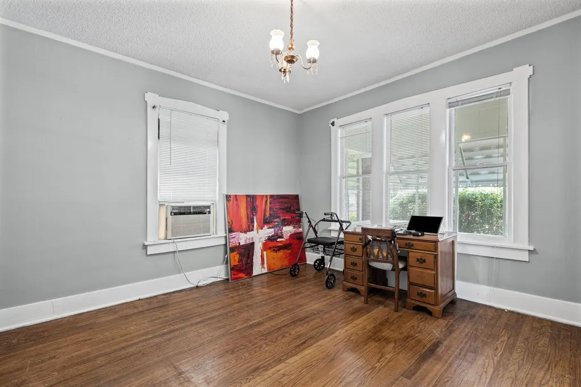
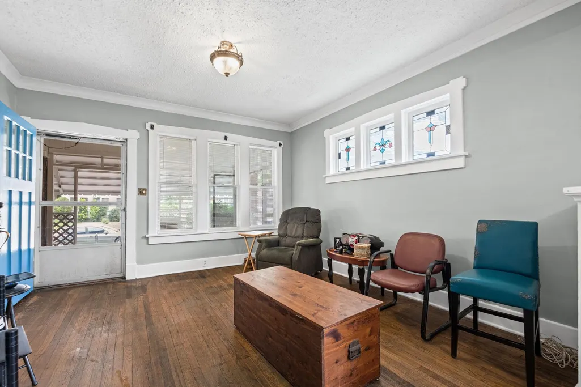
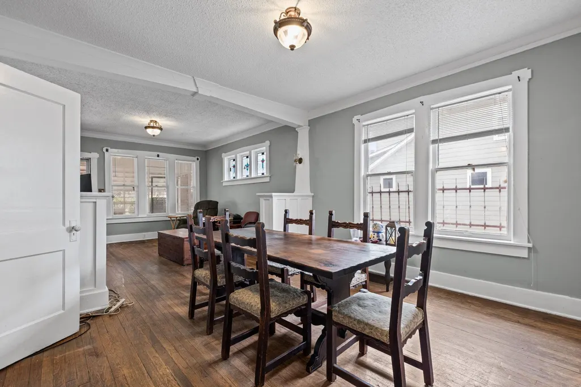
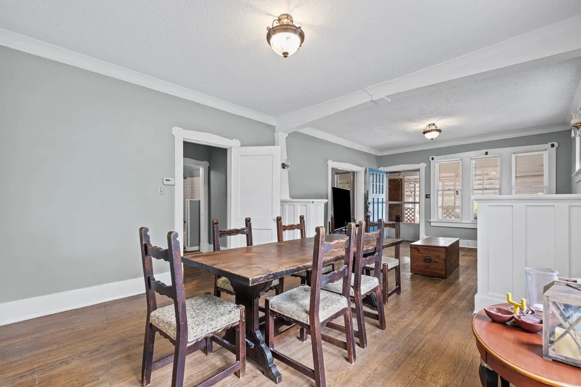
Step into a home filled with history and character, just waiting for your personal touch. New exterior and interior paint, New kitchen flooring and concrete pad ready for auxiliary unit if you choose to add one. This 4-bedroom, 1.5-bath property features original hardwood floors, central Heat window units, a spacious formal dining room, dedicated office space, and a screened-in porch perfect for relaxing evenings. The fenced backyard adds privacy and room to enjoy the outdoors. With great bones and tons of potential, this home is a rare opportunity to design and create the dream home youâve been looking for. Several homes on this street have been updated and brought back to life. Up and coming neighborhood. This home qualifies for down payment assistance up to $25000. Will consider installing central Air with acceptable offer. Call your agent today for details
| Price History | |
|---|---|
| 6/25/2026 | Listed $225,000 |
| 7/18/2026 | 3$219,900 |
| 8/7/2026 | 3$214,900 |
| 9/3/2026 | 8$198,000 |
General Features
| Heating | Central |
|---|---|
| Cooling | Window Unit(s) |
| Roof | Composition Shingles |
| Status | Active |
| Full Baths | 1 |
| Half Baths | 1 |
| Legal Subdivision Name | GALLOWAY PARK BLK 8 |
| Style | Bungalow |
| Stories Count | 2 |
| County | Shelby |
| Class | Residential |
| Type | Detached Single Family |
| Condo | No |
| Area | 741E |
| Parcel Number | 021122 00015 |
| Status | Active |
| Annual City Tax | 719 |
| Annual County Tax | 750 |
| Sale/Rent | For Sale |
| Area | Harbor Town/Downtown |
| Service Type | Full Service Listing |
| Neighborhood Association | None |
| Year Built | 1921 |
| Directions | From Jackson ave left on Decatur st right on to Forest House on left |
| City | Memphis |
| DOM | 77 |
Interior Features
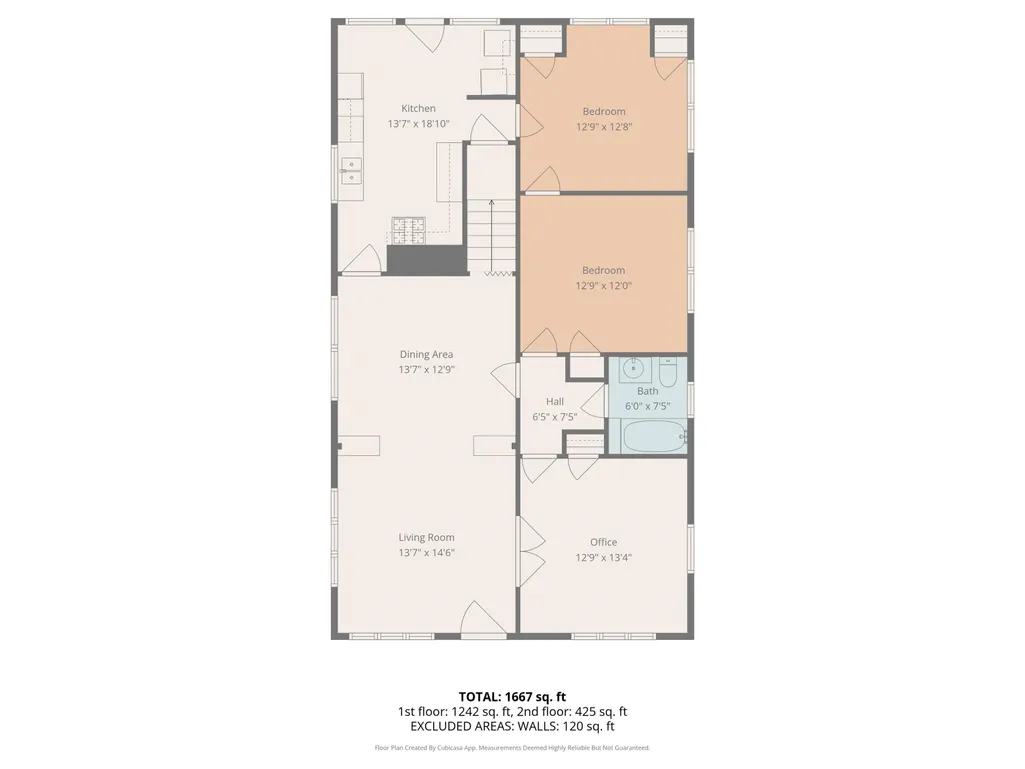
| Dining Room | 14x13 |
|---|---|
| Living Room | Separate Living Room,Washer/Dryer Connections |
| Bedroom 4 Dimensions | 8x15 |
| Kitchen Dimensions | 14x19 |
| Living Room Dimensions | 14x15 |
| Bedroom 3 Dimensions | 13x12 |
| Bedroom 2 Dimensions | 13x13 |
| Beds | 4 |
| Total Baths | 1.1 |
| Number of Rooms | 8 |
| Downstairs Bedrooms | 2 |
| OFFICE DESCRIPTION | Level 1 |
| BEDROOM 4 DESCRIPTION | Level 2 |
| FLOORS/CEILINGS | Part Hardwood |
| INTERIOR EQUIPMENT | Range/Oven,Refrigerator |
| BEDROOM 3 DESCRIPTION | Level 1 |
| BEDROOM 2 DESCRIPTION | Level 1 |
| Office Dimensions | 13x13 |
Exterior Features
| Foundation | Conventional |
|---|---|
| Pool | None |
| Lot | 15 |
| Lot Size Area | 0.15 |
| Water & Sewer | Public Sewer,Public Water |
| Lot Size | 50X138 |
| Parking Display | C1A |
| Lot Description | Some Trees |
| # Covered Parking Spaces | 1 |
| PARKING/STORAGE | Driveway/Pad |
| EXTERIOR/WINDOWS | Stone |
| Misc. Exterior | Screen Porch |
Amenities
- Foreclosure
- Views
- Short Sale
- New Construction
- Adult 55+
- Lease To Own
- No HOA Fees
- Furnished
- Primary On Main
- Air Conditioning
- Seller Finance
- Green
- Fixer Upper
- Horse
- Golf
- Fireplace
- Deck
- Garage
- Basement
- Pool
Property vs Single Family Average in 38105
Price
Taxes
Year Built
Visits
 Copyright © 2026 Memphis Area Association of REALTORS®. The information provided is for the consumer's personal, non-commercial use and may not be used for any purpose other than to identify prospective properties that the consumer may be interested in purchasing. Information deemed reliable, but not guaranteed. Some or all of the listings displayed may not belong to the firm whose web site is being visited.
 MLS United® - All information deemed reliable but not guaranteed. All properties are subject to prior sale, change, or withdrawal. Neither listing broker(s) or information provider(s) shall be responsible for any typographical errors, misinformation, misprints and shall be held totally harmless. Listing(s) information is provided for consumer's personal, non-commercial use and may not be used for any purpose other than to identify prospective properties consumers may be interested in purchasing.
 North Central West Virginia Real Estate Information; All information deemed reliable but not guaranteed. All properties are subject to prior sale, change or withdrawal. Neither listing broker(s) or information provider(s) shall be responsible for any typographical errors, misinformation, misprints and shall be held totally harmless. Listing(s) information is provided for consumer's personal, non-commercial use and may not be used for any purpose other than to identify prospective properties consumers
