
Address
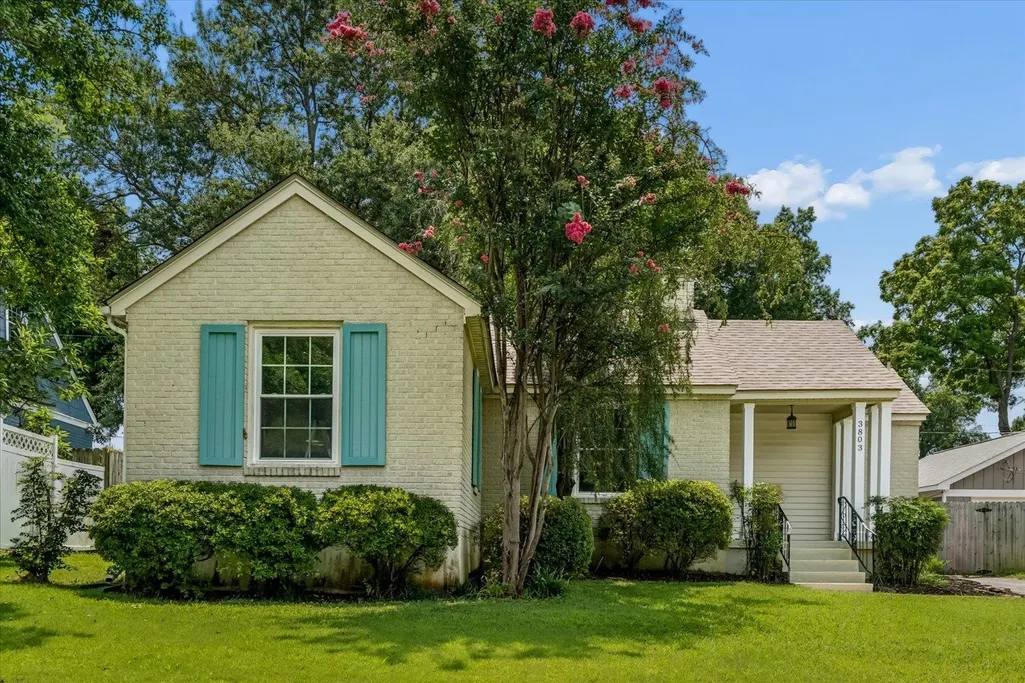
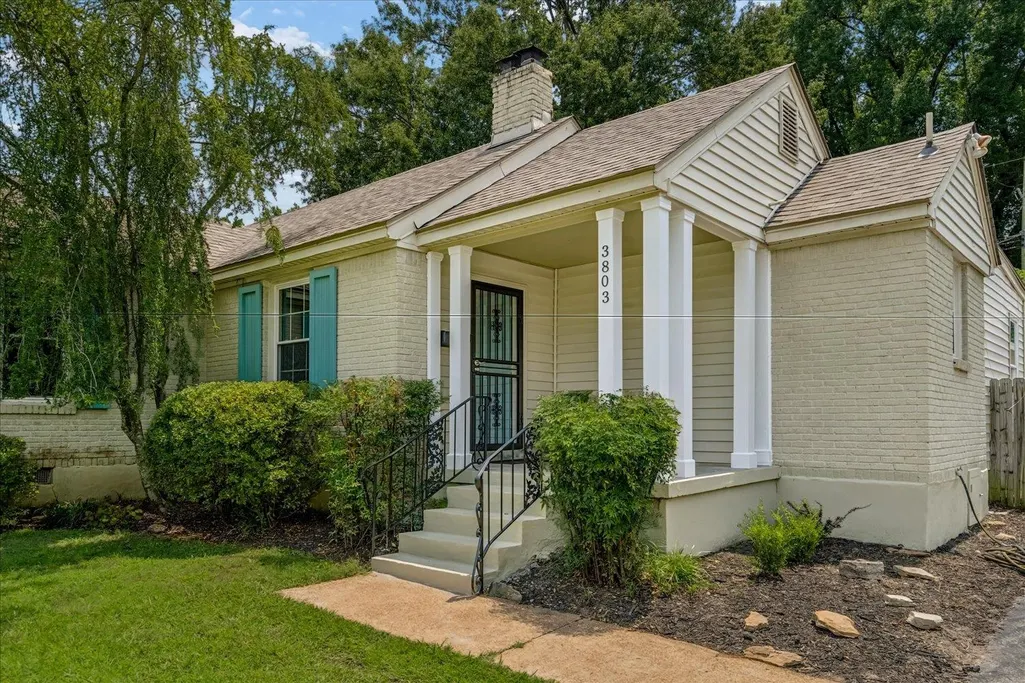
3803 Philwood Ave, Memphis, TN
Price
$ 315,000
Property Attributes
- MLS#10228882
- TypeSingle Family
- Listing Status Active
- CountySHELBY
- CityMemphis
- AreaGalloway Gardens
- NeighborhoodHIGH POINT TERRACE
- Zip38122
- StyleTraditional
- Year Built1947
- Taxes$ 3965
- Price$ 315,000
- Bedrooms3
- Full Bathrooms2
- Half Bathrooms0
- Sqr Footage1460
- Lot Size0.18 Acres
Data Source:
Memphis MLS (MAAR)
Property Description
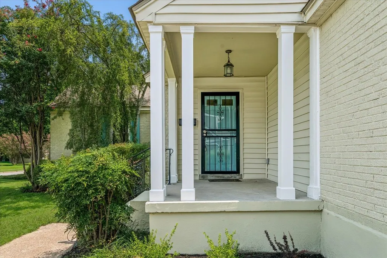
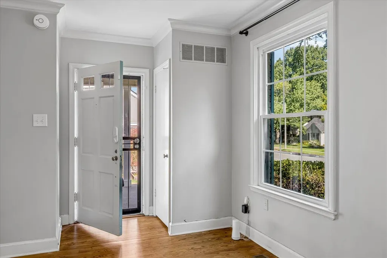
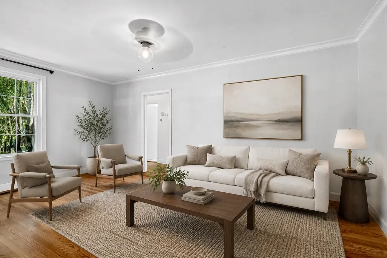
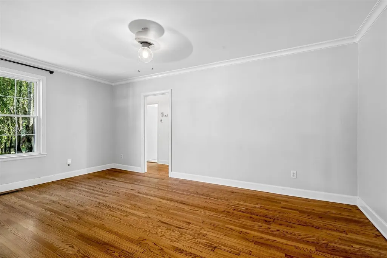
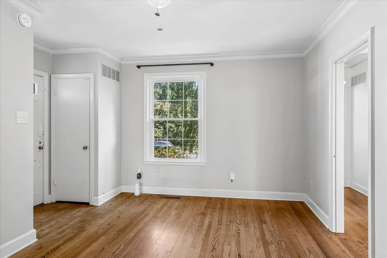
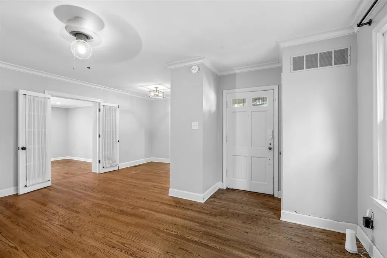
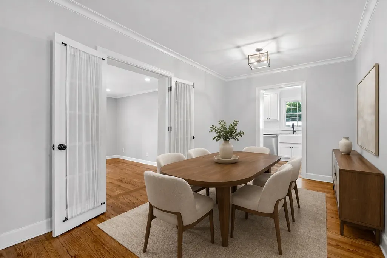
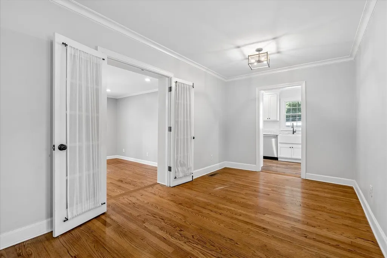
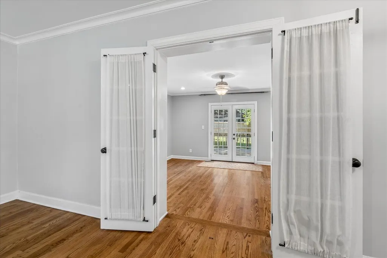
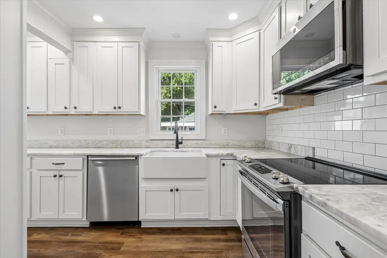
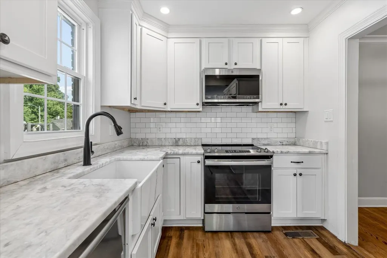
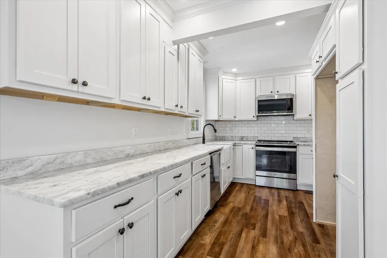
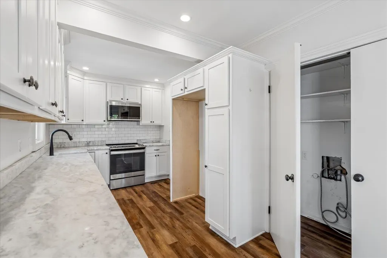
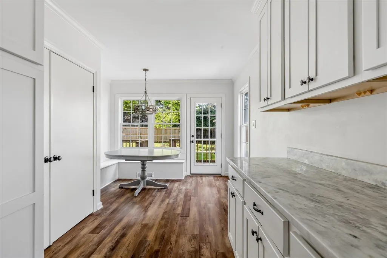
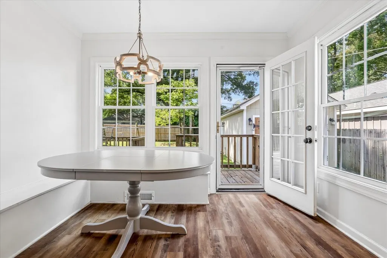
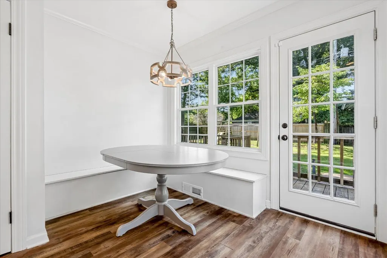
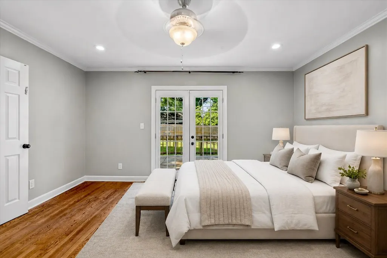
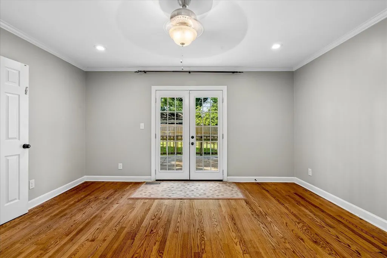
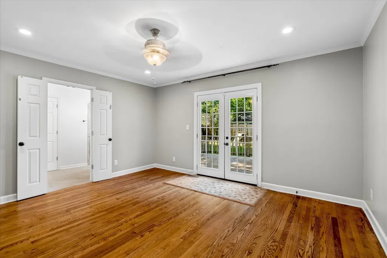
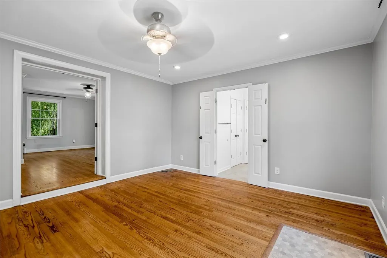
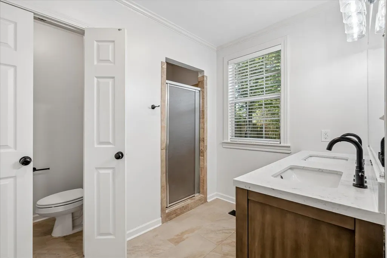
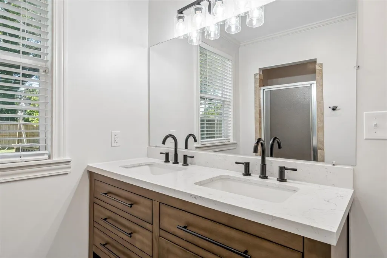
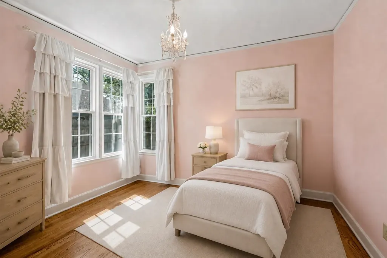
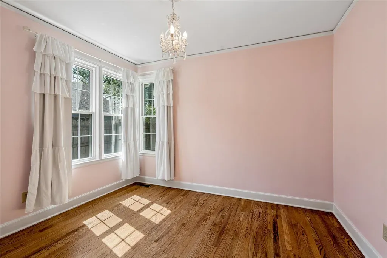
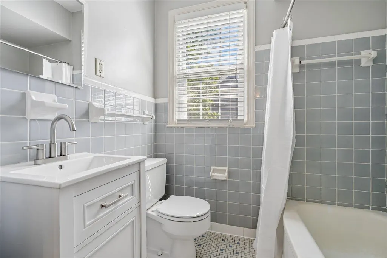
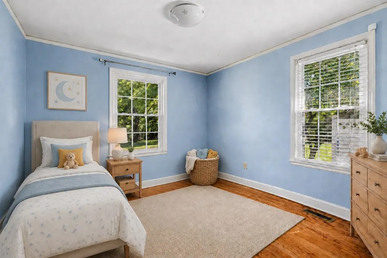
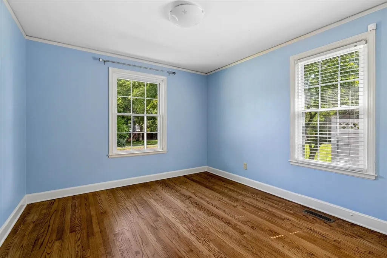
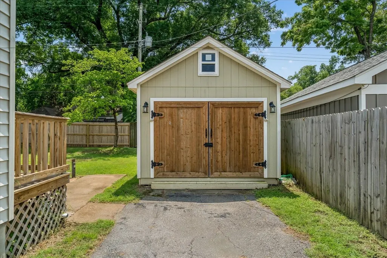
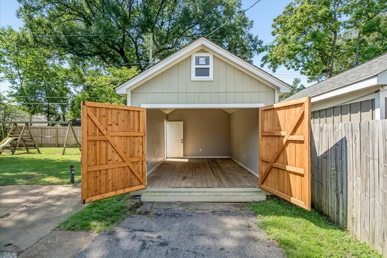
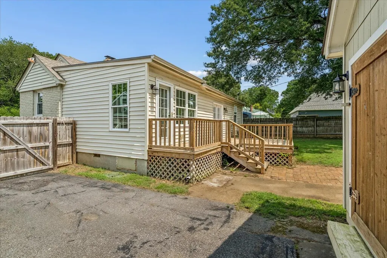
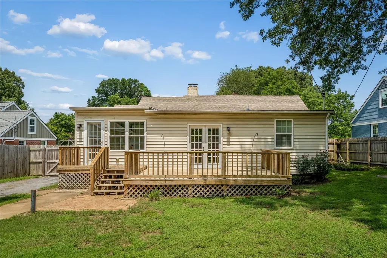
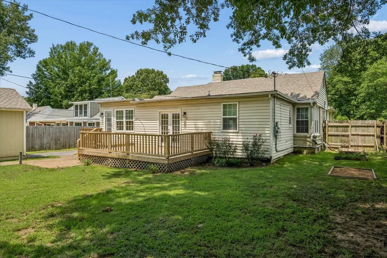
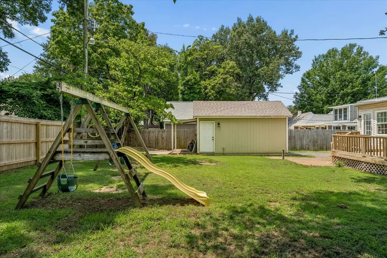
Timeless character meets thoughtful updates and just steps away from High Point Grocery. Beautifully refinished hardwood floors and crown molding add warmth throughout, while the renovated kitchen features white cabinetry, stainless steel appliances, a farmhouse-style sink, subway tile backsplash, and generous counter space. The adjoining breakfast area is surrounded by windows and offers built-in seating with easy access to the rear deck. The updated bath includes a double vanity and tiled shower. Major improvements include a new roof, water heater, and electrical panel in 2020, HVAC replaced in 2018, replacement windows, and a completely rebuilt detached garage completed in 2020. Outside, the private fenced backyard and raised deck create an inviting space to relax or entertain, all near the shops, dining, and neighborhood favorites of High Point Terrace.
| Price History | |
|---|---|
| 8/21/2026 | Listed $315,000 |
General Features
| Heating | Central |
|---|---|
| Cooling | Central |
| Roof | Composition Shingles |
| Fireplaces | 1 |
| Status | Active |
| Full Baths | 2 |
| Other Rooms | Laundry Closet,Attic |
| Legal Subdivision Name | GREENLAWN THIRD ADDITION |
| Style | Traditional |
| Stories Count | 1 |
| County | Shelby |
| Class | Residential |
| Type | Detached Single Family |
| Condo | No |
| Area | 755A |
| Parcel Number | 044095 00014 |
| Status | Active |
| Annual City Tax | 1941 |
| Annual County Tax | 2024 |
| Sale/Rent | For Sale |
| Area | Galloway Gardens |
| Service Type | Full Service Listing |
| Neighborhood Association | None |
| Year Built | 1947 |
| Directions | From High Point Terrace take a R on Philwood |
| City | Memphis |
| DOM | 20 |
Interior Features
| Dining Room | 12x9 |
|---|---|
| Living Room | LR/DR Combination,Updated/Renovated Kitchen,Eat-In Kitchen,Pantry |
| Living Room Dimensions | 18x11 |
| Bedroom 3 Dimensions | 11x10 |
| Bedroom 2 Dimensions | 12x11 |
| Beds | 3 |
| Total Baths | 2 |
| Number of Rooms | 7 |
| FLOORS/CEILINGS | Part Hardwood,Tile |
| INTERIOR EQUIPMENT | Range/Oven,Disposal,Dishwasher,Microwave |
| BEDROOM 3 DESCRIPTION | Hardwood Floor,Smooth Ceiling |
| BEDROOM 2 DESCRIPTION | Hardwood Floor,Smooth Ceiling |
Exterior Features
| Foundation | Conventional |
|---|---|
| Pool | None |
| Lot | 261 |
| Lot Size Area | 0.18 |
| Water & Sewer | Public Sewer,Public Water |
| Lot Size | 60X136 |
| Parking Display | G1D |
| Lot Description | Wood Fenced |
| # Covered Parking Spaces | 1 |
| PARKING/STORAGE | Driveway/Pad |
| EXTERIOR/WINDOWS | Brick Veneer,Casement Window(s) |
| Misc. Exterior | Deck,Wood Fence,Storage |
Amenities
- Foreclosure
- Views
- Short Sale
- New Construction
- Adult 55+
- Lease To Own
- No HOA Fees
- Furnished
- Primary On Main
- Air Conditioning
- Seller Finance
- Green
- Fixer Upper
- Horse
- Golf
- Fireplace
- Deck
- Garage
- Basement
- Pool
Property vs Single Family Average in 38122
Price
Taxes
Year Built
Visits
 Copyright © 2026 Memphis Area Association of REALTORS®. The information provided is for the consumer's personal, non-commercial use and may not be used for any purpose other than to identify prospective properties that the consumer may be interested in purchasing. Information deemed reliable, but not guaranteed. Some or all of the listings displayed may not belong to the firm whose web site is being visited.
 MLS United® - All information deemed reliable but not guaranteed. All properties are subject to prior sale, change, or withdrawal. Neither listing broker(s) or information provider(s) shall be responsible for any typographical errors, misinformation, misprints and shall be held totally harmless. Listing(s) information is provided for consumer's personal, non-commercial use and may not be used for any purpose other than to identify prospective properties consumers may be interested in purchasing.
 North Central West Virginia Real Estate Information; All information deemed reliable but not guaranteed. All properties are subject to prior sale, change or withdrawal. Neither listing broker(s) or information provider(s) shall be responsible for any typographical errors, misinformation, misprints and shall be held totally harmless. Listing(s) information is provided for consumer's personal, non-commercial use and may not be used for any purpose other than to identify prospective properties consumers
