
Primary on Main
Address
160 Sylben Cv, Memphis, TN
Price
$ 379,900
Property Attributes
- MLS#10229687
- TypeSingle Family
- Listing Status Active
- CountySHELBY
- CityMemphis
- AreaWhite Station
- NeighborhoodSHADY GROVE VILLAGE PH2
- Zip38120
- StyleTraditional
- Year Built2005
- Taxes$ 5116
- Price$ 379,900
- Bedrooms3
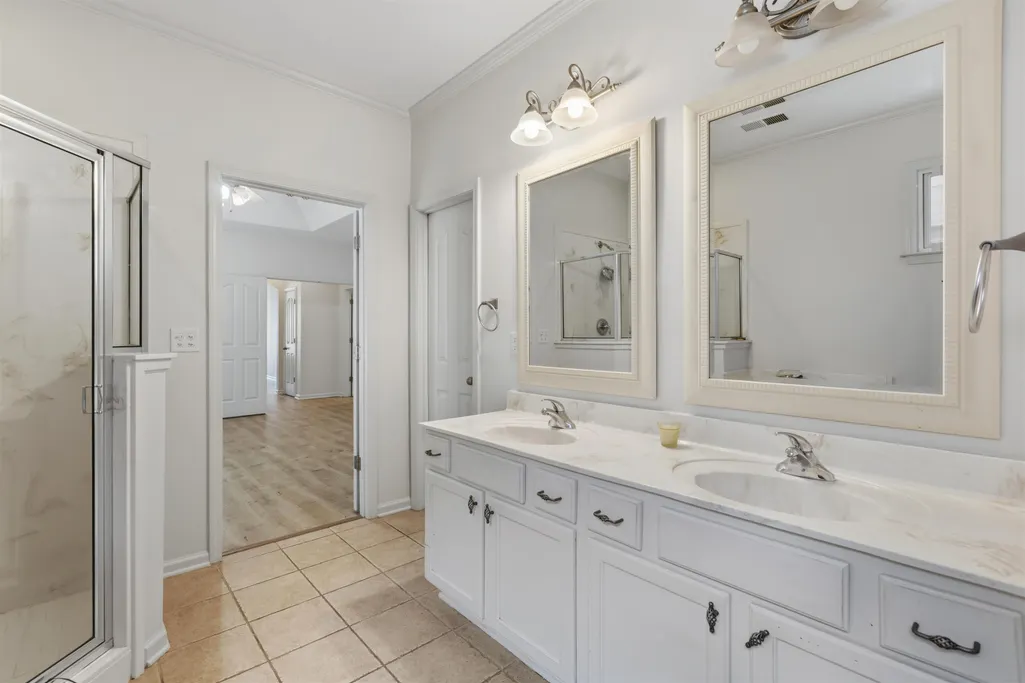
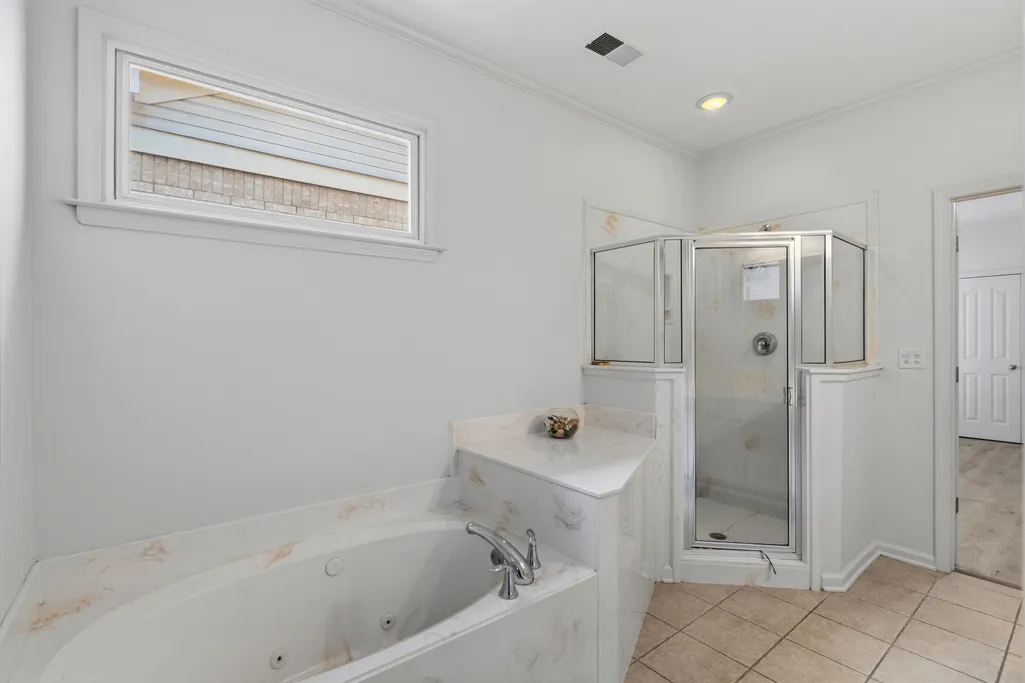
- Full Bathrooms2
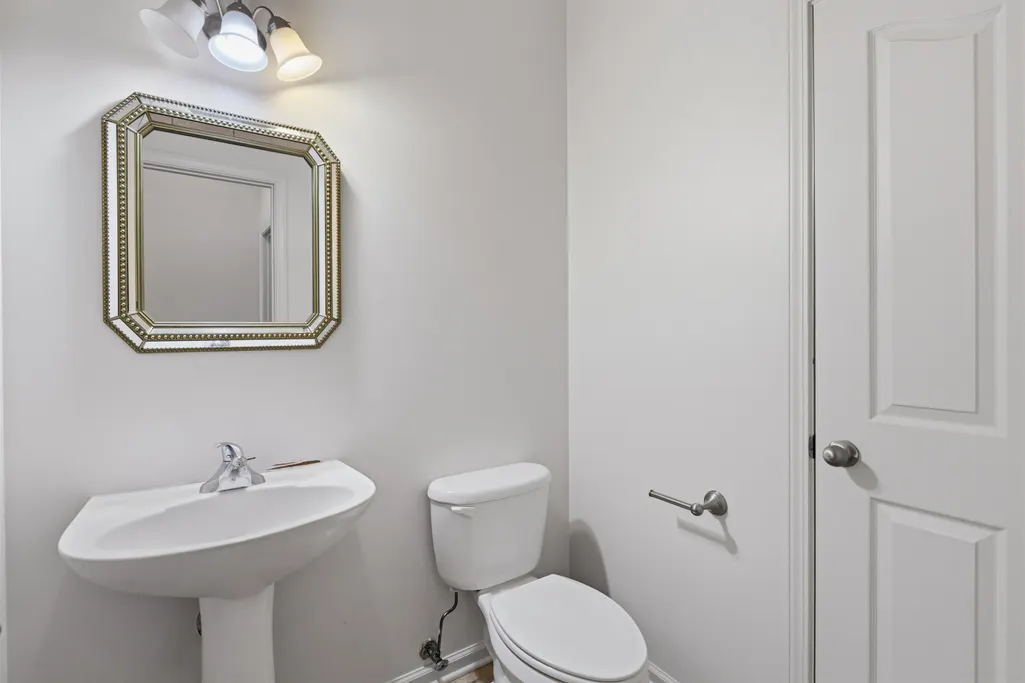
- Half Bathrooms1
- Sqr Footage2563
- Lot Size0.08 Acres
Data Source:
Memphis MLS (MAAR)
Property Description
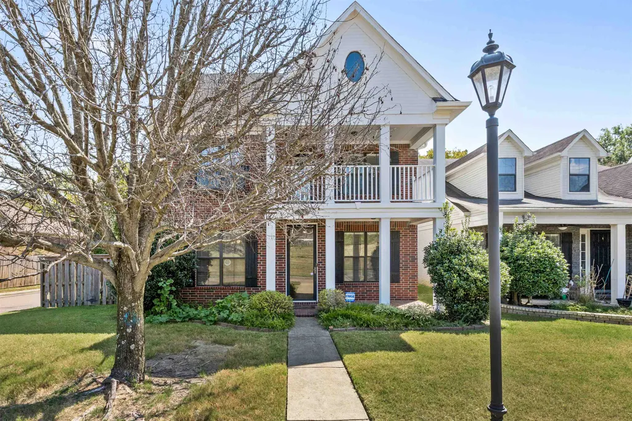
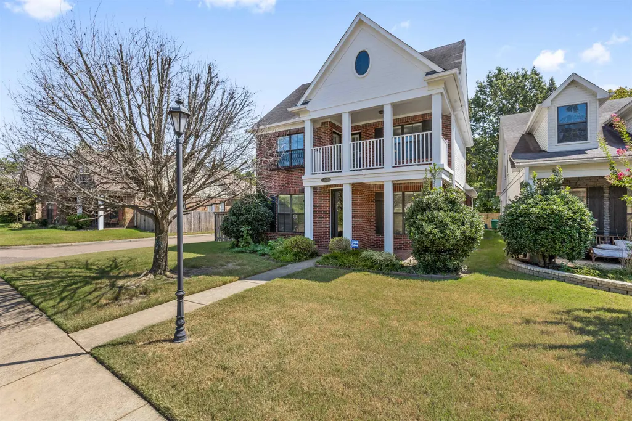
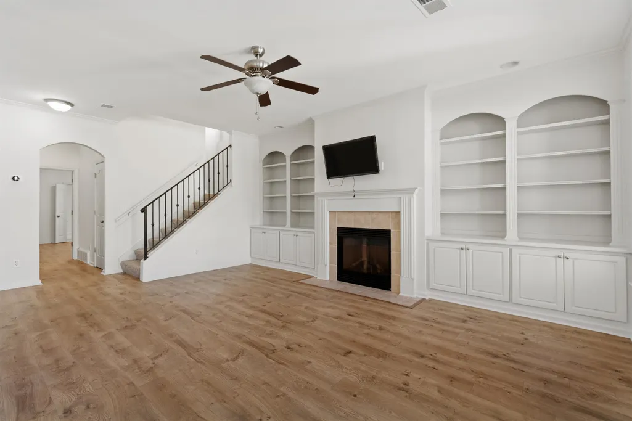
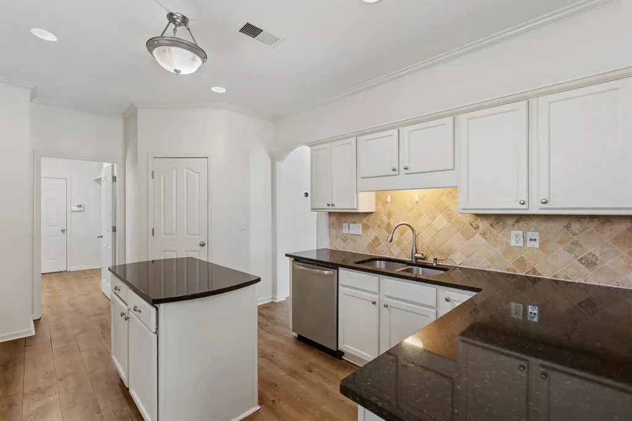
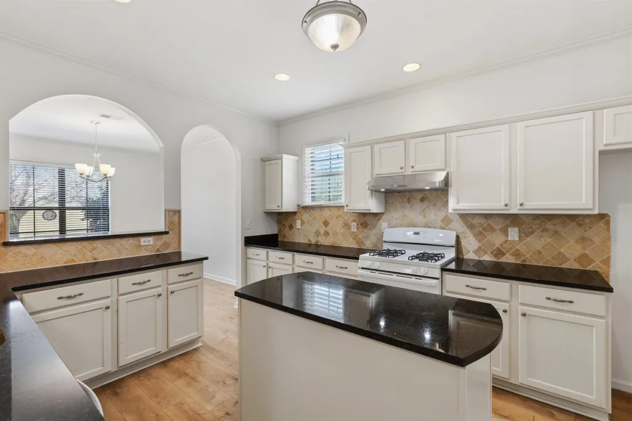
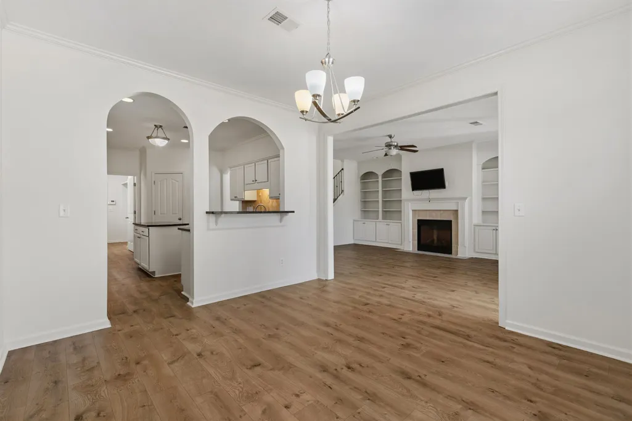
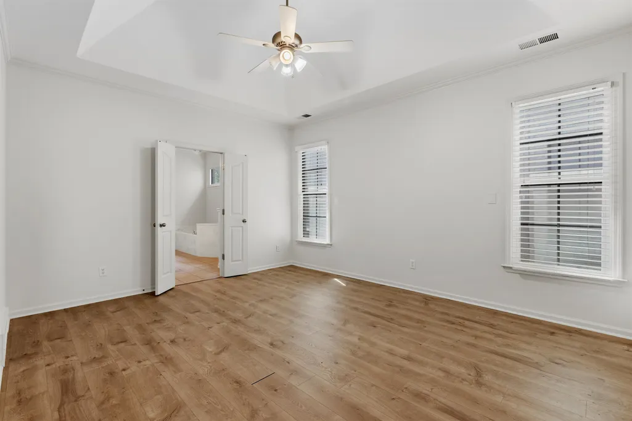
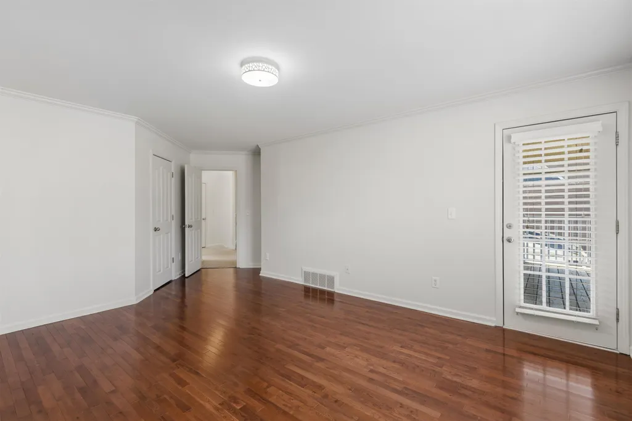
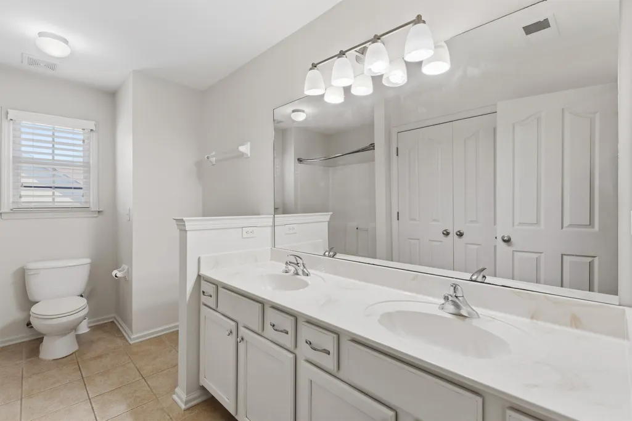
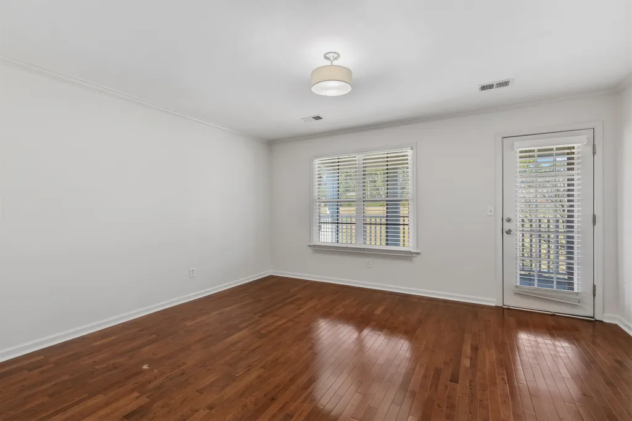
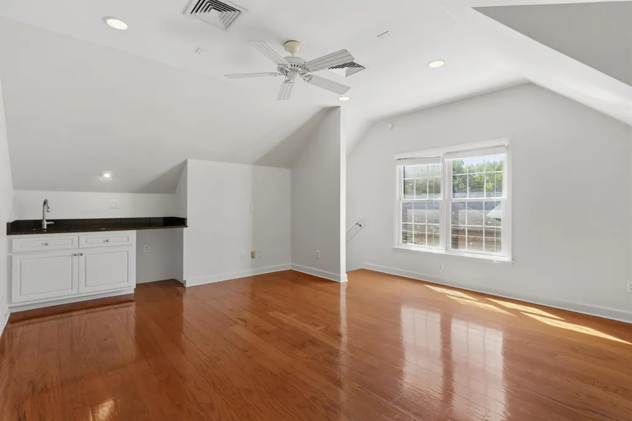
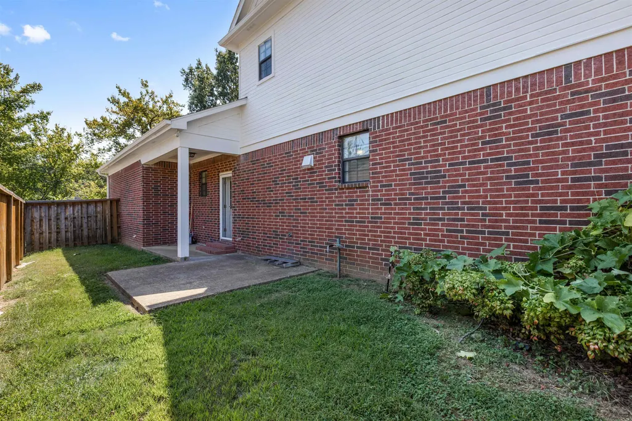
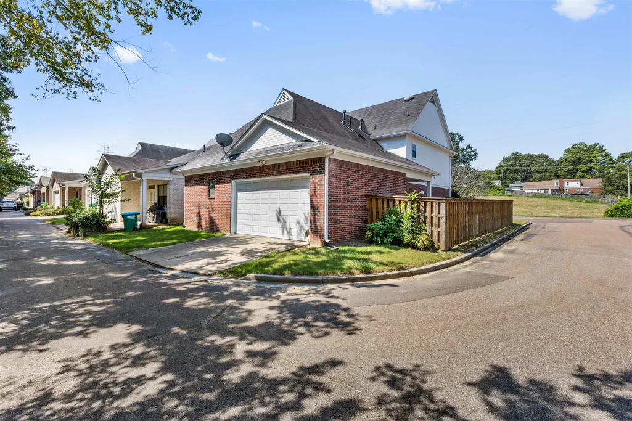
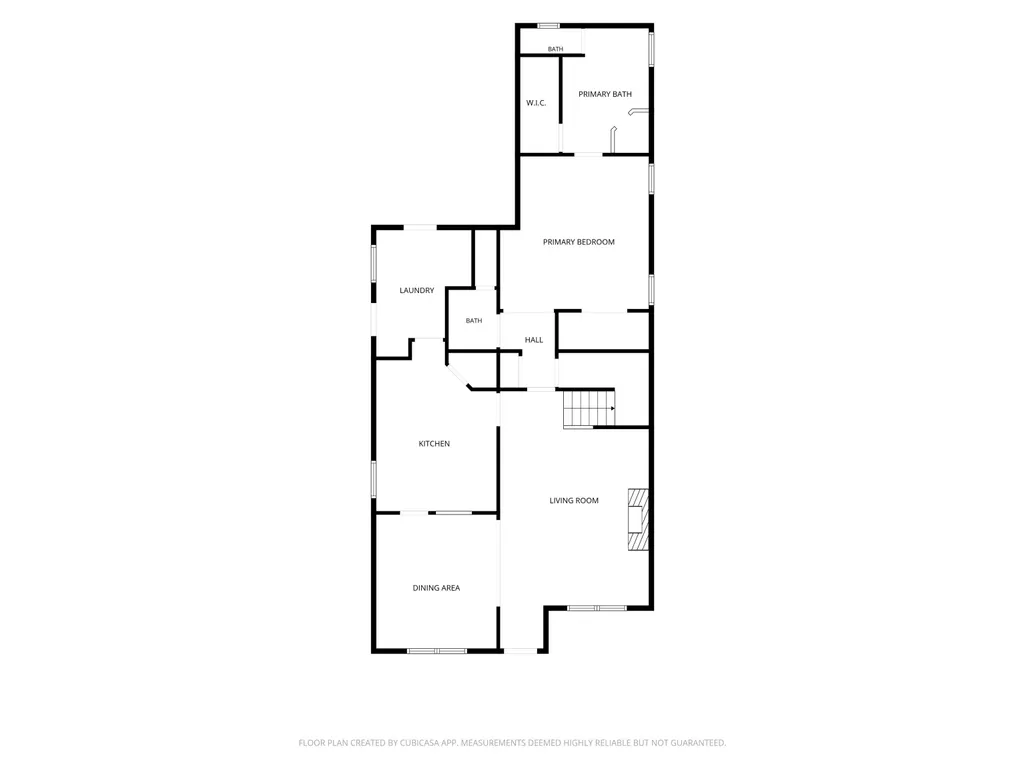
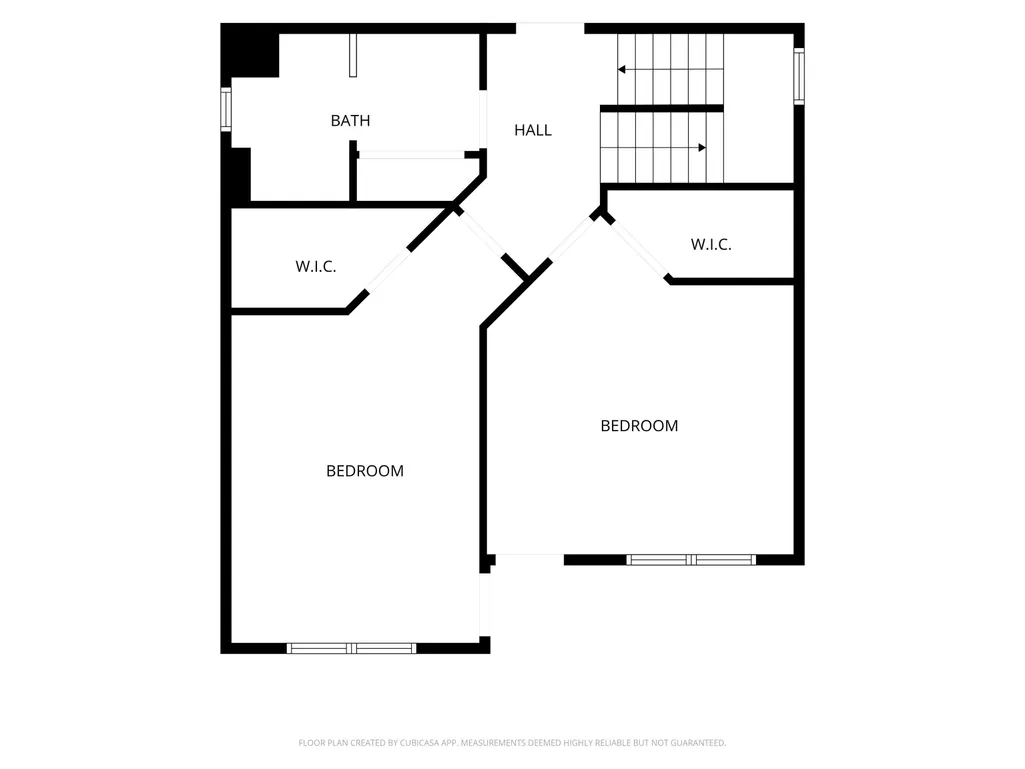
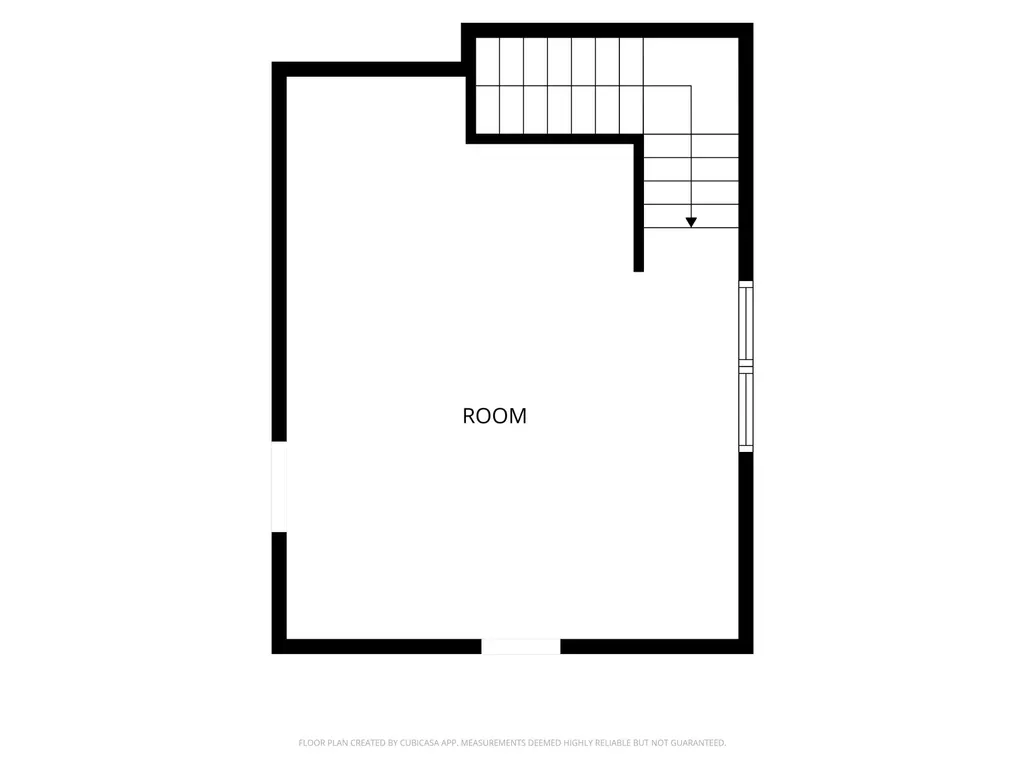
Welcome to Shady Grove Village! This spacious home offers a primary suite on the first floor, two large bedrooms upstairs, and a third-floor bonus room with a wet bar that could make an ideal office, studio, or flex space. The kitchen features beautiful granite countertops and plenty of room for entertaining. Additional highlights include a separate utility room, tons of closet space, and a convenient two-car garage. With three separate A/C units and a tankless water heater, the home offers added comfort and efficiency. Centrally located near shopping, dining, and entertainment, this home offers plenty of space and a convenient location.
| Price History | |
|---|---|
| 9/3/2026 | Listed $379,900 |
General Features
| Heating | Central,Gas |
|---|---|
| Cooling | Ceiling Fan(s),Central |
| Roof | Composition Shingles |
| Fireplaces | 1 |
| Status | Active |
| Full Baths | 2 |
| Half Baths | 1 |
| Other Rooms | Laundry Room,Bonus Room |
| Legal Subdivision Name | SHADY GROVE VILLAGE CUP PHASE 2 |
| Style | Traditional |
| Stories Count | 2.1 |
| County | Shelby |
| Class | Residential |
| Type | Detached Single Family |
| Condo | No |
| Area | 756D |
| Parcel Number | 068077 B00018 |
| Annual Association Fee | 1320 |
| Status | Active |
| Annual City Tax | 2505 |
| Annual County Tax | 2611 |
| Sale/Rent | For Sale |
| Area | White Station |
| Service Type | Full Service Listing |
| Neighborhood Association | Mandatory |
| Year Built | 2005 |
| Directions | North on Yates. Turn right on Shady Grove and left on Sylben or North on Humphreys Blvd.,left on Shady Grove and right on Sylben. House is on the right. |
| City | Memphis |
| DOM | 7 |
Interior Features
| Dining Room | 13x12 |
|---|---|
| Living Room | Breakfast Bar,Great Room,Island In Kitchen,Pantry,Separate Dining Room,Washer/Dryer Connections |
| Kitchen Dimensions | 17x14 |
| Living Room Dimensions | 21x15 |
| Bedroom 3 Dimensions | 17x16 |
| Bedroom 2 Dimensions | 20x12 |
| Beds | 3 |
| Total Baths | 2.1 |
| Fireplace | In Den/Great Room |
| Number of Rooms | 7 |
| Downstairs Bedrooms | 1 |
| Play/Bonus Room Dimension | 17x16 |
| MISC. INTERIOR | Wet Bar,Walk-In Closet(s) |
| FLOORS/CEILINGS | Hardwood Throughout,Tile,Smooth Ceiling |
| INTERIOR EQUIPMENT | Range/Oven,Disposal,Dishwasher |
| BEDROOM 3 DESCRIPTION | Hardwood Floor,Level 2,Walk-In Closet |
| BEDROOM 2 DESCRIPTION | Hardwood Floor,Level 2,Walk-In Closet |
Exterior Features
| Foundation | Slab |
|---|---|
| Pool | None |
| Lot | 28 |
| Lot Size Area | 0.08 |
| Water & Sewer | Public Sewer,Public Water |
| Lot Size | 45 X 81.75 IRR |
| Parking Display | G2A |
| Lot Description | Landscaped,Level,Some Trees,Wood Fenced |
| # Covered Parking Spaces | 2 |
| PARKING/STORAGE | Garage Door Opener(s),Back-Load Garage,Designated Guest Parking |
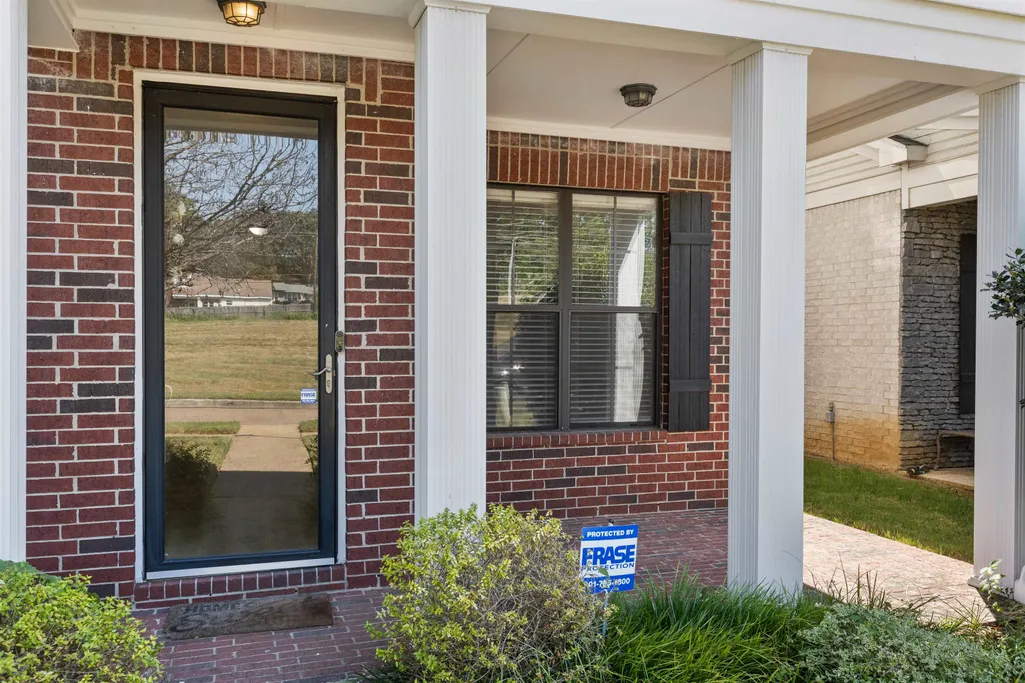
| EXTERIOR/WINDOWS | Brick Veneer,Storm Door(s),Wood/Composition |
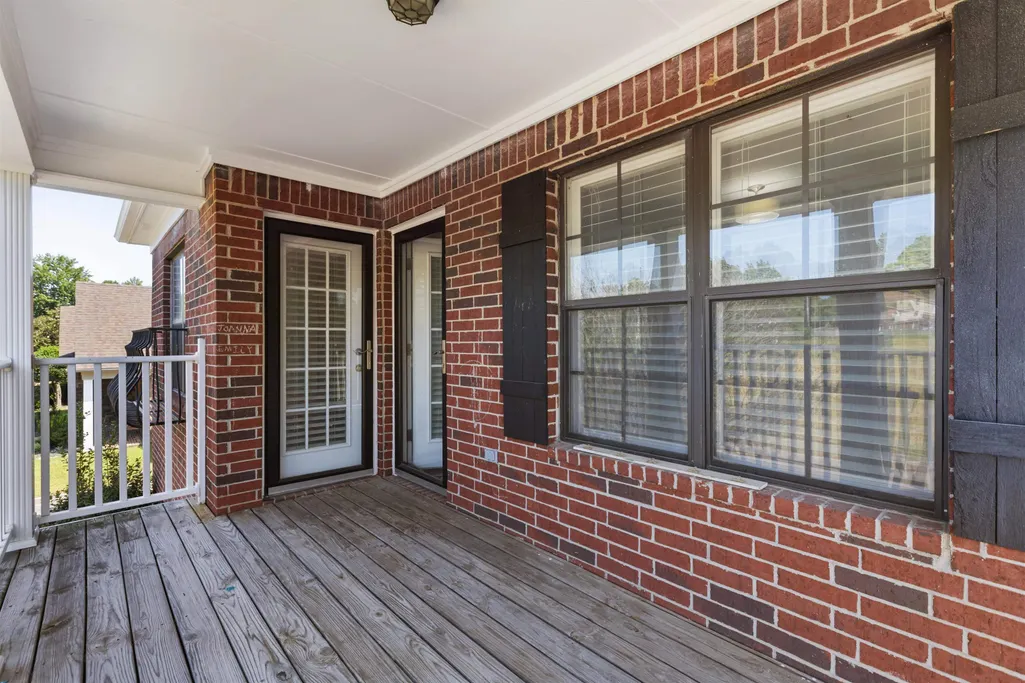
| Misc. Exterior | Wrought Iron Security Drs,Porch,Patio,Balcony,Wood Fence,Sidewalks |
Amenities
- Foreclosure
- Views
- Short Sale
- New Construction
- Adult 55+
- Lease To Own
- No HOA Fees
- Furnished
- Primary On Main
- Air Conditioning
- Seller Finance
- Green
- Fixer Upper
- Horse
- Golf
- Fireplace
- Deck
- Garage
- Basement
- Pool
Property vs Single Family Average in 38120
Price
Taxes
Year Built
Visits
 Copyright © 2026 Memphis Area Association of REALTORS®. The information provided is for the consumer's personal, non-commercial use and may not be used for any purpose other than to identify prospective properties that the consumer may be interested in purchasing. Information deemed reliable, but not guaranteed. Some or all of the listings displayed may not belong to the firm whose web site is being visited.
 MLS United® - All information deemed reliable but not guaranteed. All properties are subject to prior sale, change, or withdrawal. Neither listing broker(s) or information provider(s) shall be responsible for any typographical errors, misinformation, misprints and shall be held totally harmless. Listing(s) information is provided for consumer's personal, non-commercial use and may not be used for any purpose other than to identify prospective properties consumers may be interested in purchasing.
 North Central West Virginia Real Estate Information; All information deemed reliable but not guaranteed. All properties are subject to prior sale, change or withdrawal. Neither listing broker(s) or information provider(s) shall be responsible for any typographical errors, misinformation, misprints and shall be held totally harmless. Listing(s) information is provided for consumer's personal, non-commercial use and may not be used for any purpose other than to identify prospective properties consumers
